Leave a Message

Thank you for your message. We will be in touch with you shortly.

1046 Ridge Road
1046 Ridge Road
1046 Ridge Road
1046 Ridge Road
1046 Ridge Road
1046 Ridge Road
1046 Ridge Road
1046 Ridge Road
1046 Ridge Road
1046 Ridge Road
1046 Ridge Road
1046 Ridge Road
1046 Ridge Road
1046 Ridge Road
1046 Ridge Road
1046 Ridge Road
1046 Ridge Road
1046 Ridge Road
1046 Ridge Road
1046 Ridge Road
1046 Ridge Road
1046 Ridge Road
1046 Ridge Road
1046 Ridge Road
1046 Ridge Road
1046 Ridge Road
1046 Ridge Road
1046 Ridge Road
1046 Ridge Road
1046 Ridge Road
1046 Ridge Road
1046 Ridge Road
1046 Ridge Road
1046 Ridge Road
1046 Ridge Road
1046 Ridge Road
1046 Ridge Road
1046 Ridge Road
1046 Ridge Road
1046 Ridge Road
1046 Ridge Road
1046 Ridge Road
1046 Ridge Road
1046 Ridge Road
1046 Ridge Road
1046 Ridge Road
1046 Ridge Road
1046 Ridge Road
1046 Ridge Road
1046 Ridge Road
1046 Ridge Road
1046 Ridge Road
1046 Ridge Road
VIEW PHOTOS
$700,000

1046 Ridge Road

5 Beds 3 Baths 2,776 Sq.Ft. 3.13 Acres

Description

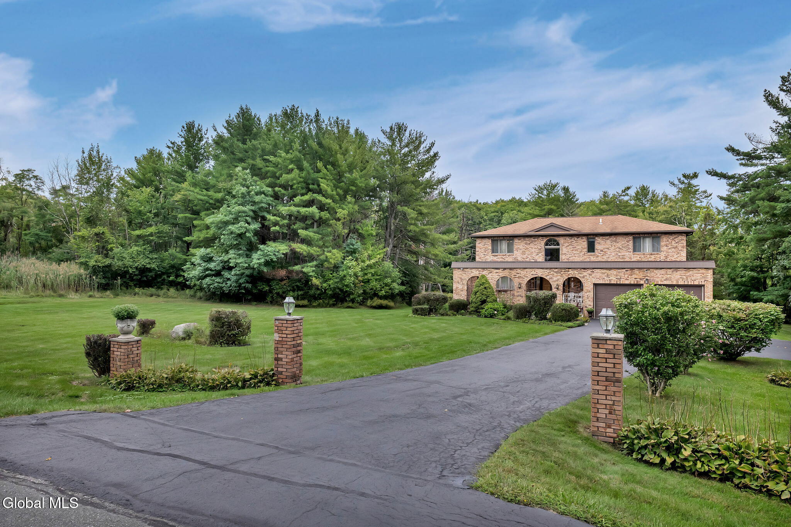
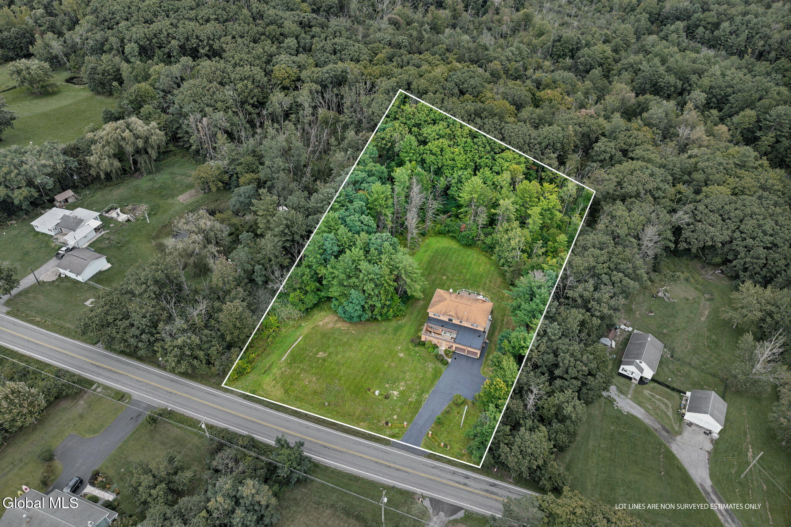
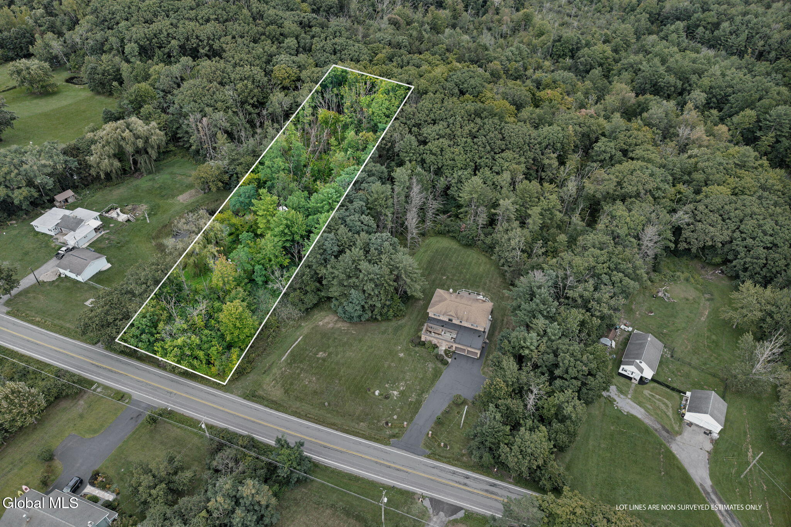
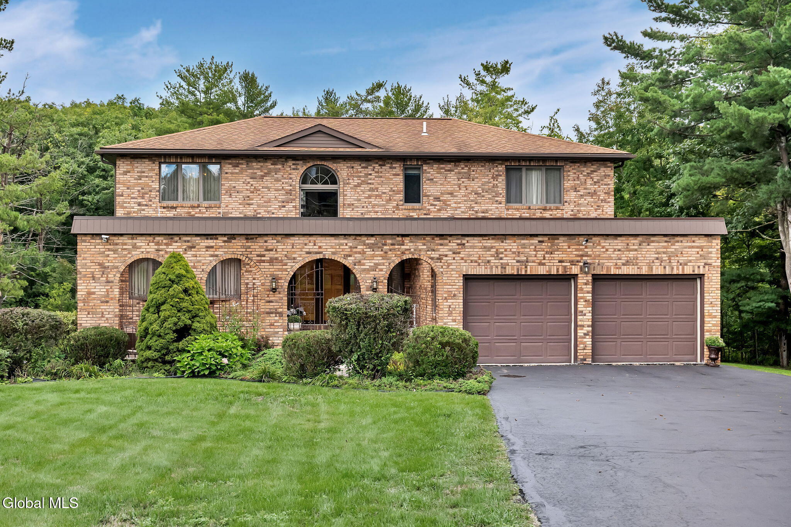
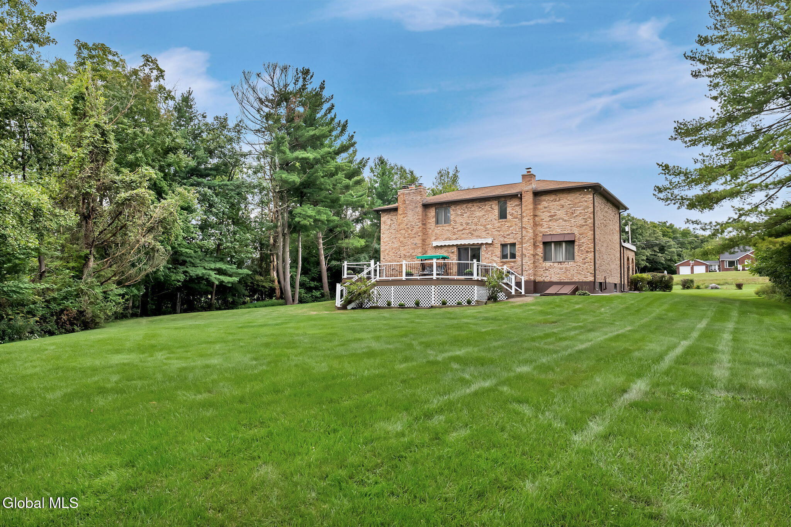
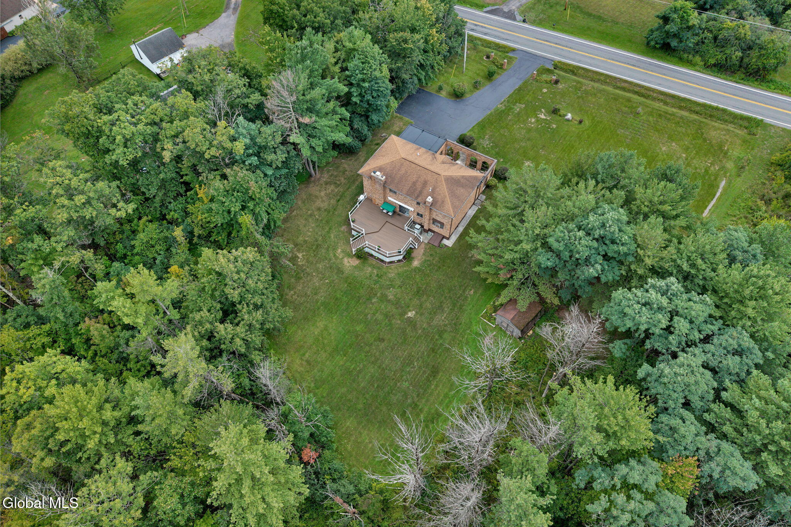
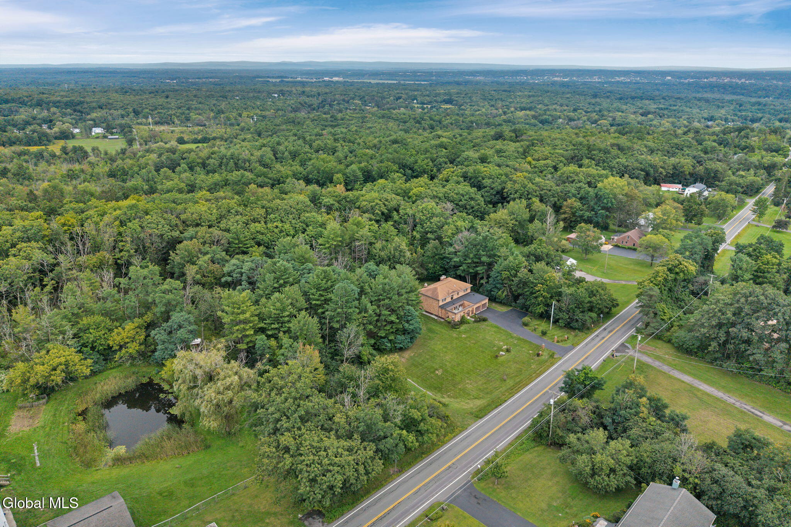
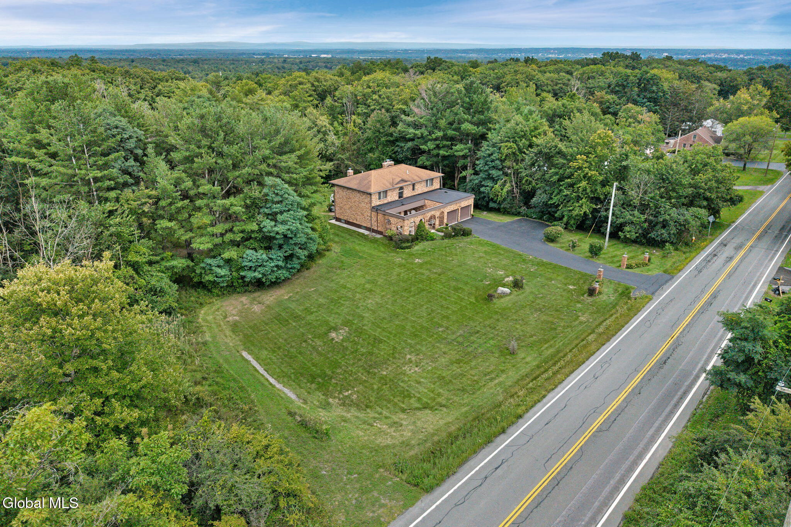
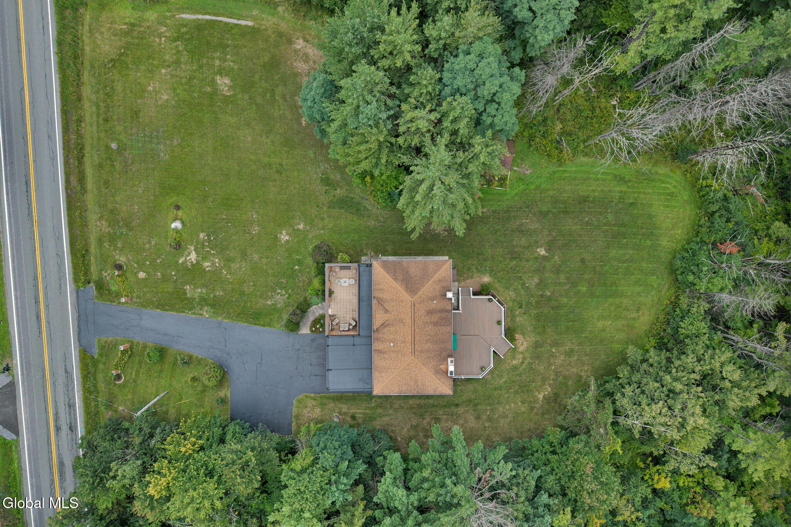
A truly one-of-a-kind custom villa, offered for the first time by its original owners! Set on 1.83 acres with an adjacent 1.3-acre parcel included in the sale, this unique property offers a total of 3.13 acres with room to enjoy, entertain and make it your own.

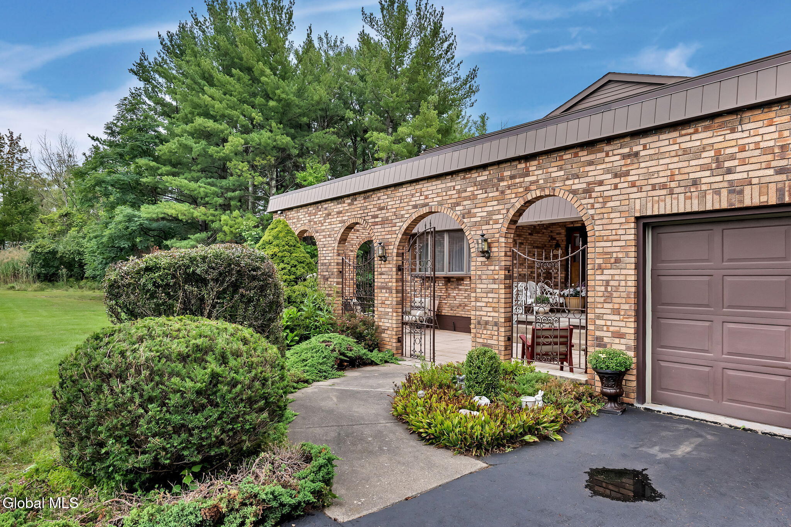
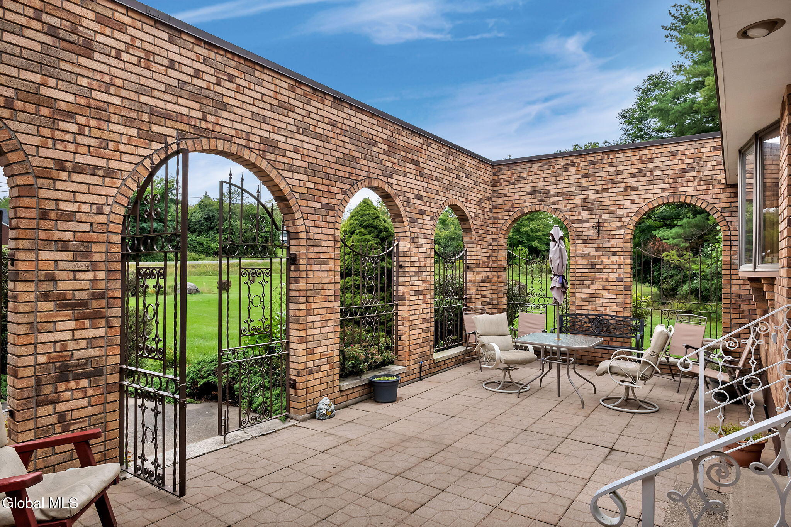
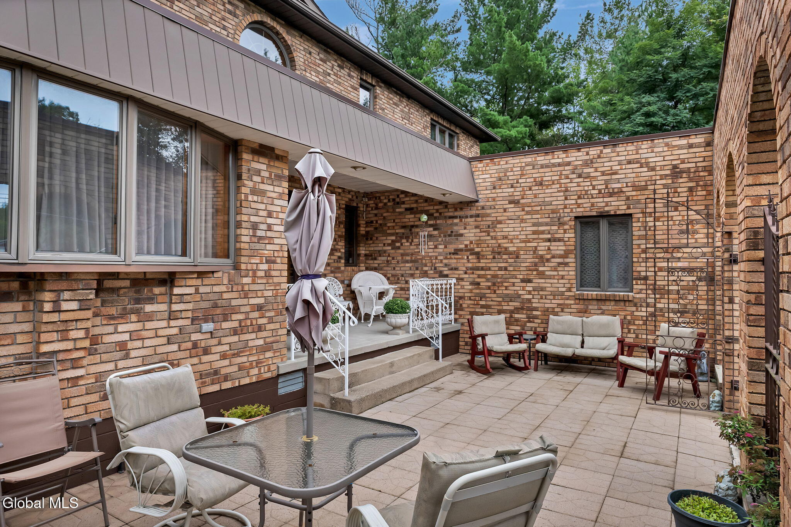
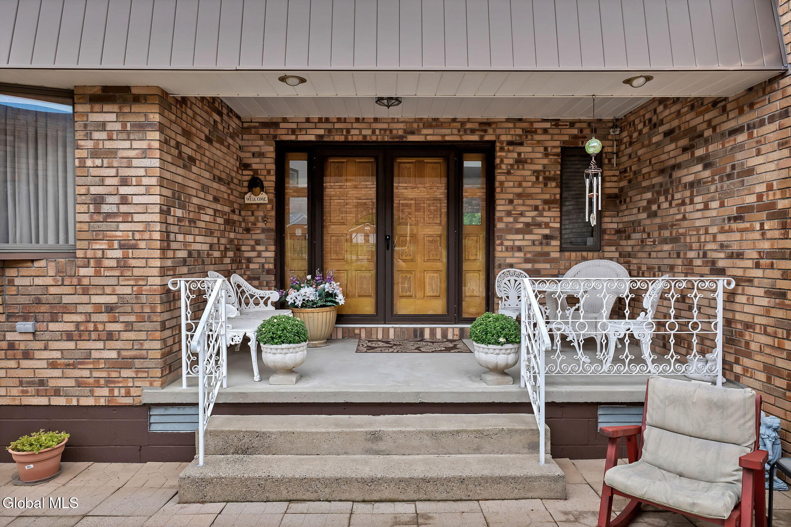
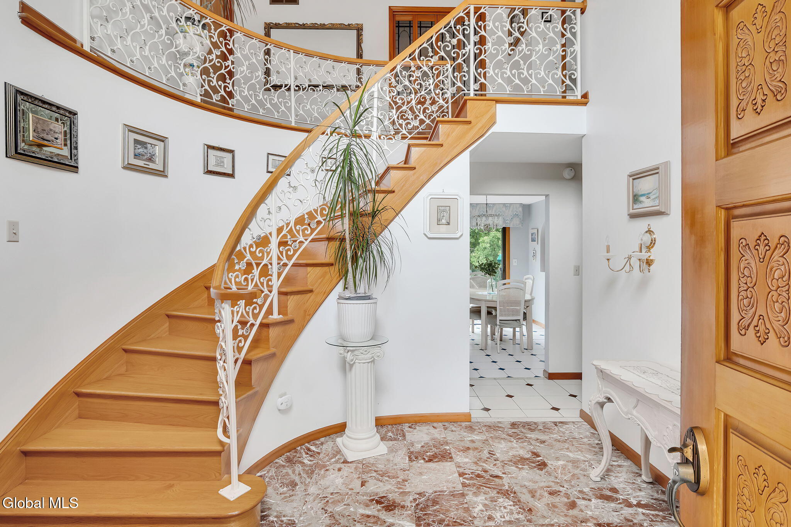
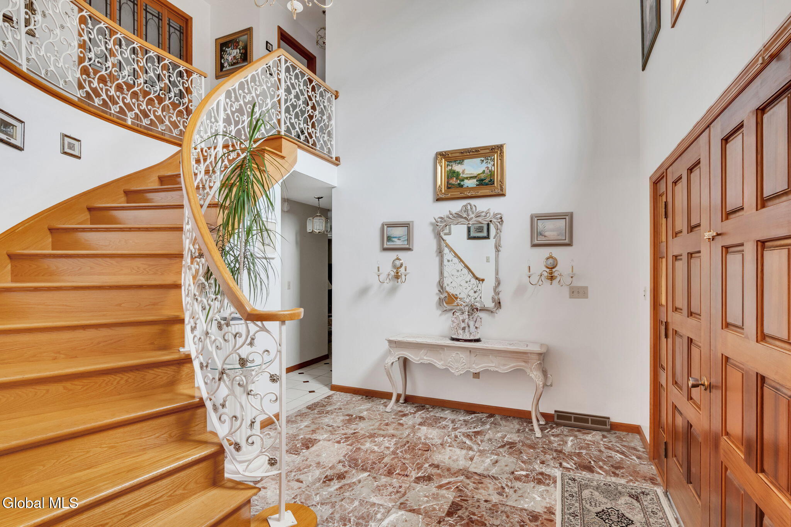
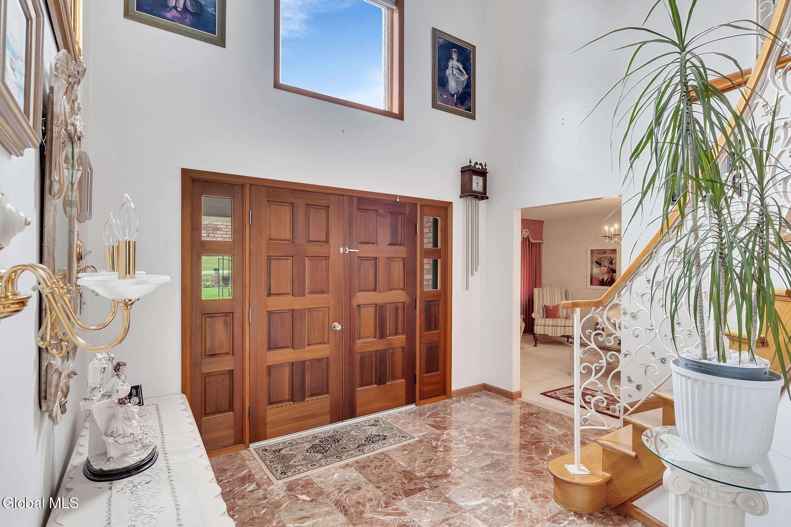
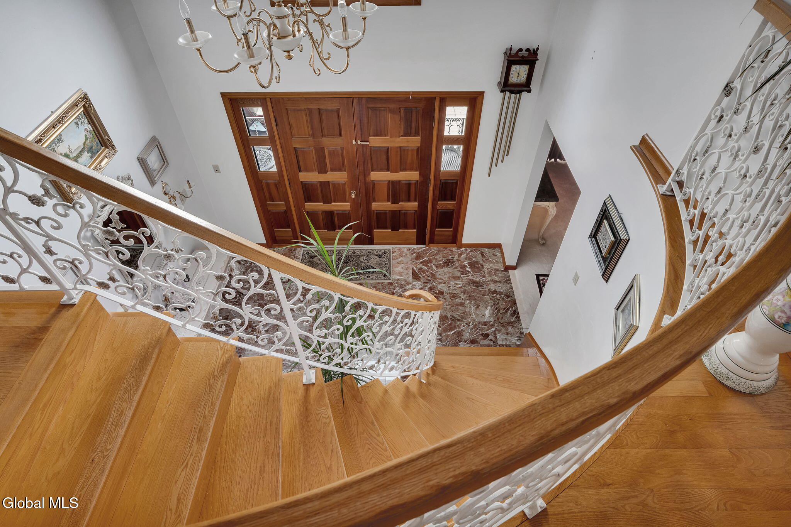
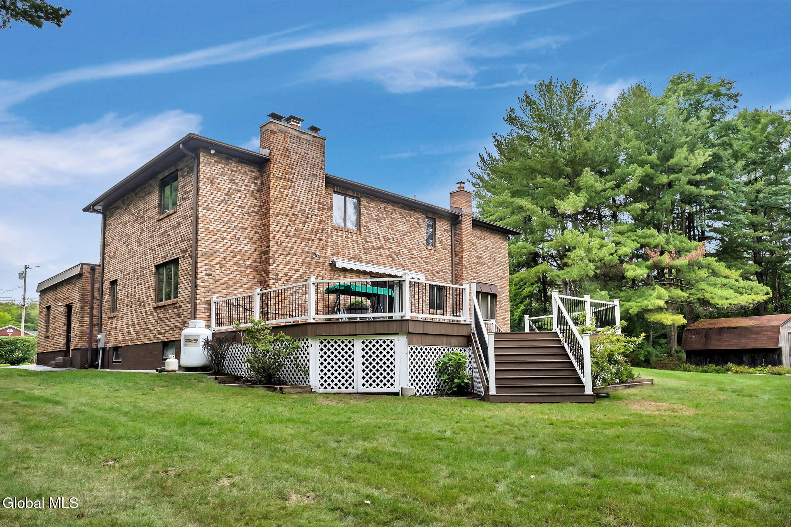
Mediterranean-inspired architecture creates an unforgettable first impression with its brick exterior, graceful arches, wrought iron details and beautiful front veranda. Step inside to a dramatic two-story foyer where a grand curved staircase sets the tone for this meticulously maintained home, with mostly hardwood and ceramic tile flooring throughout.

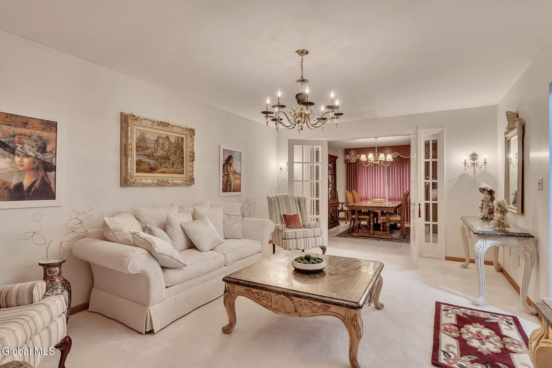
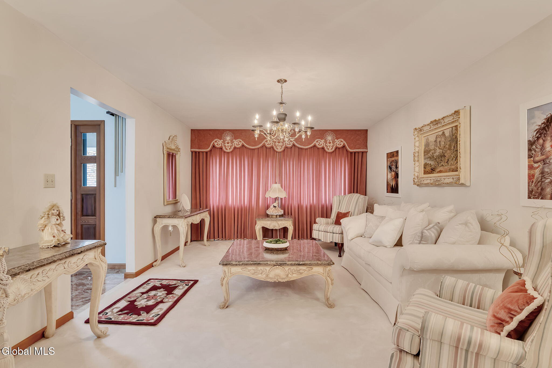
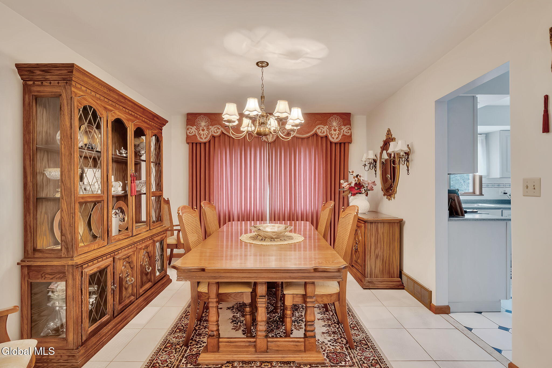
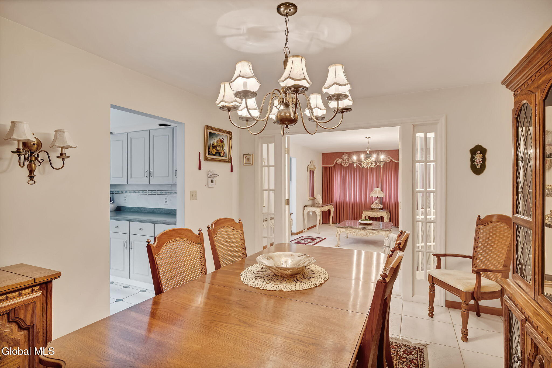
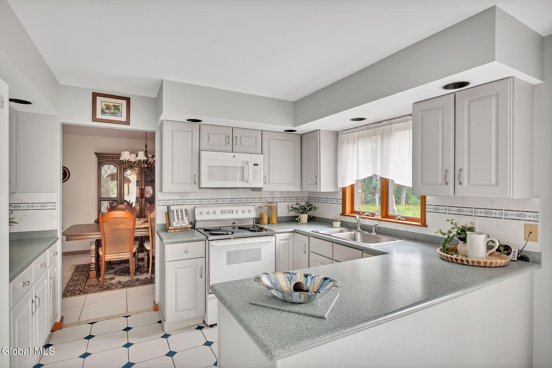
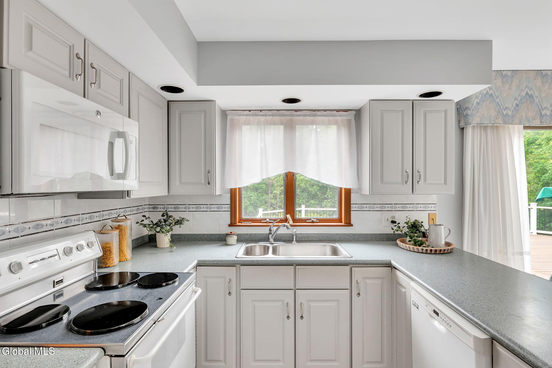
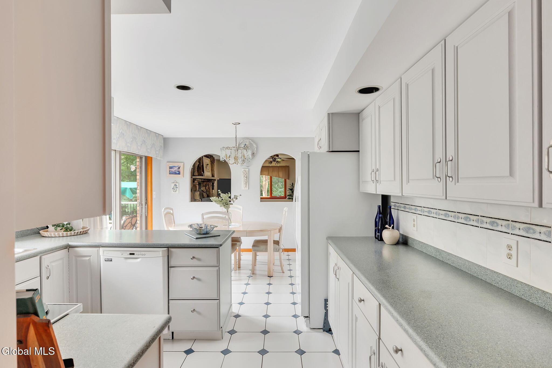
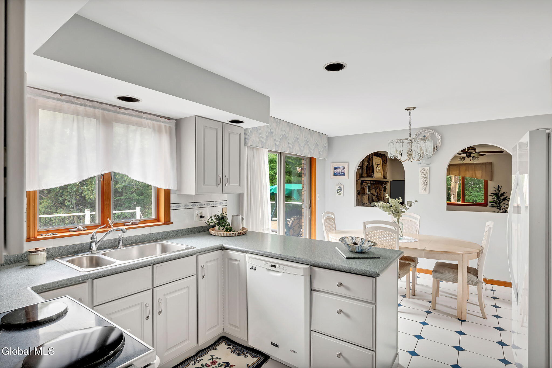
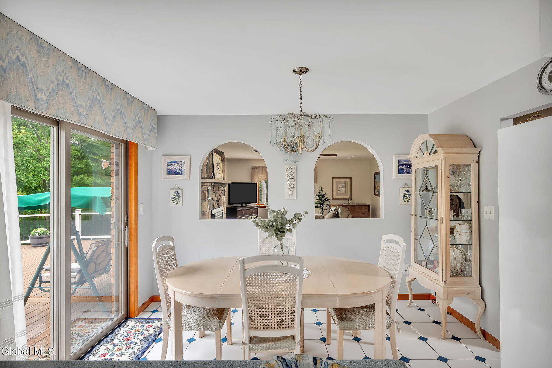
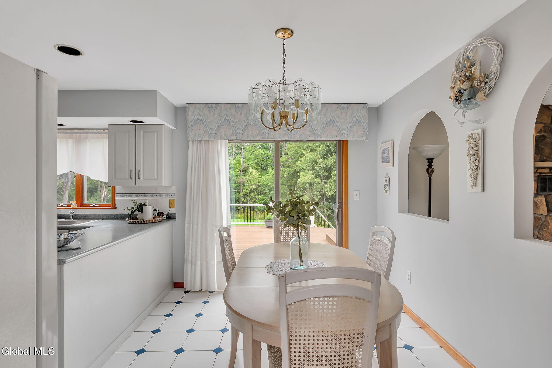
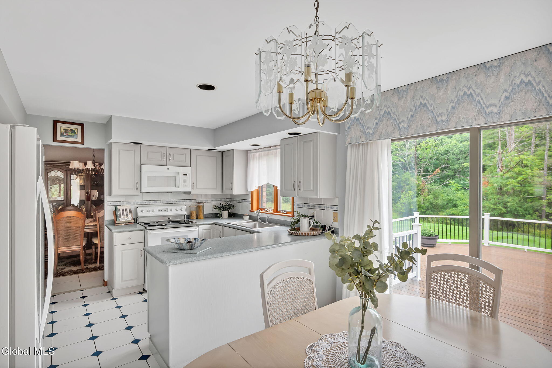
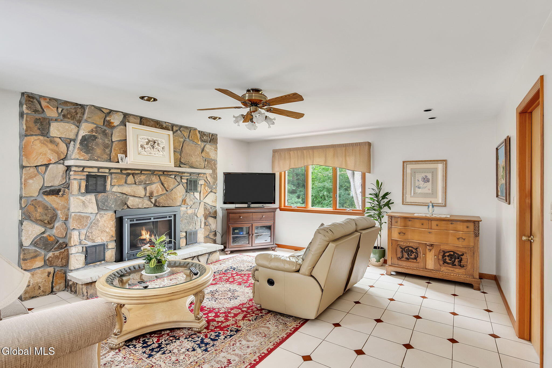
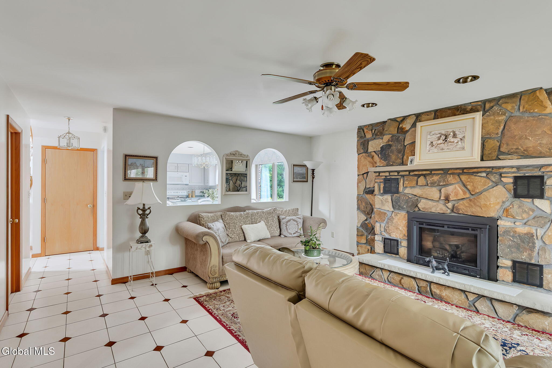
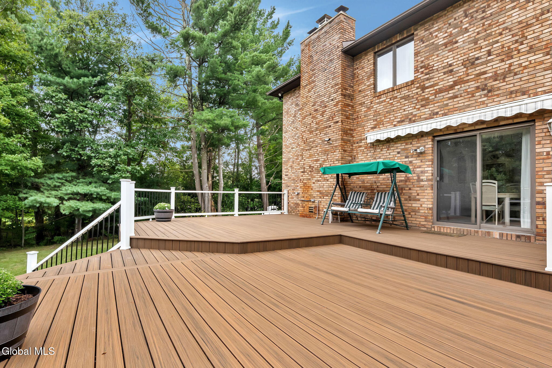
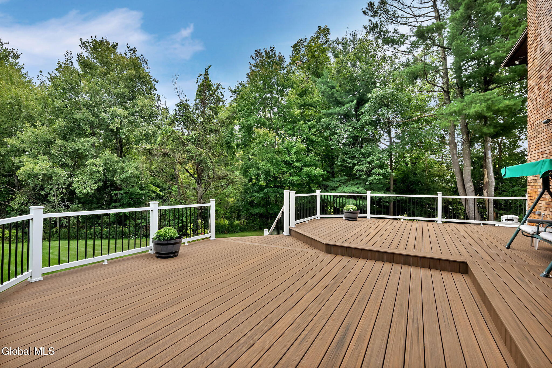
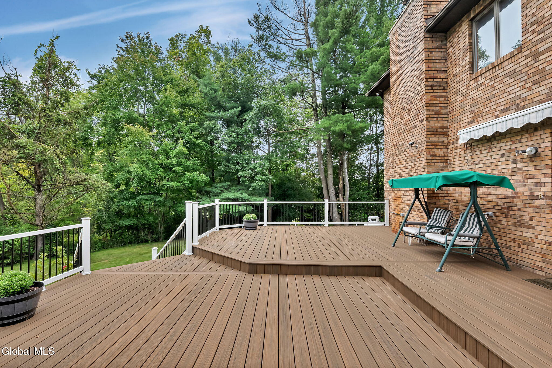
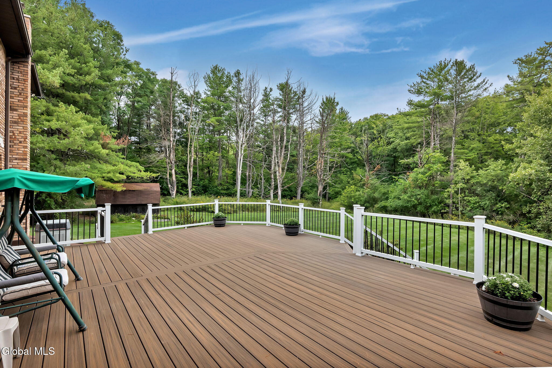
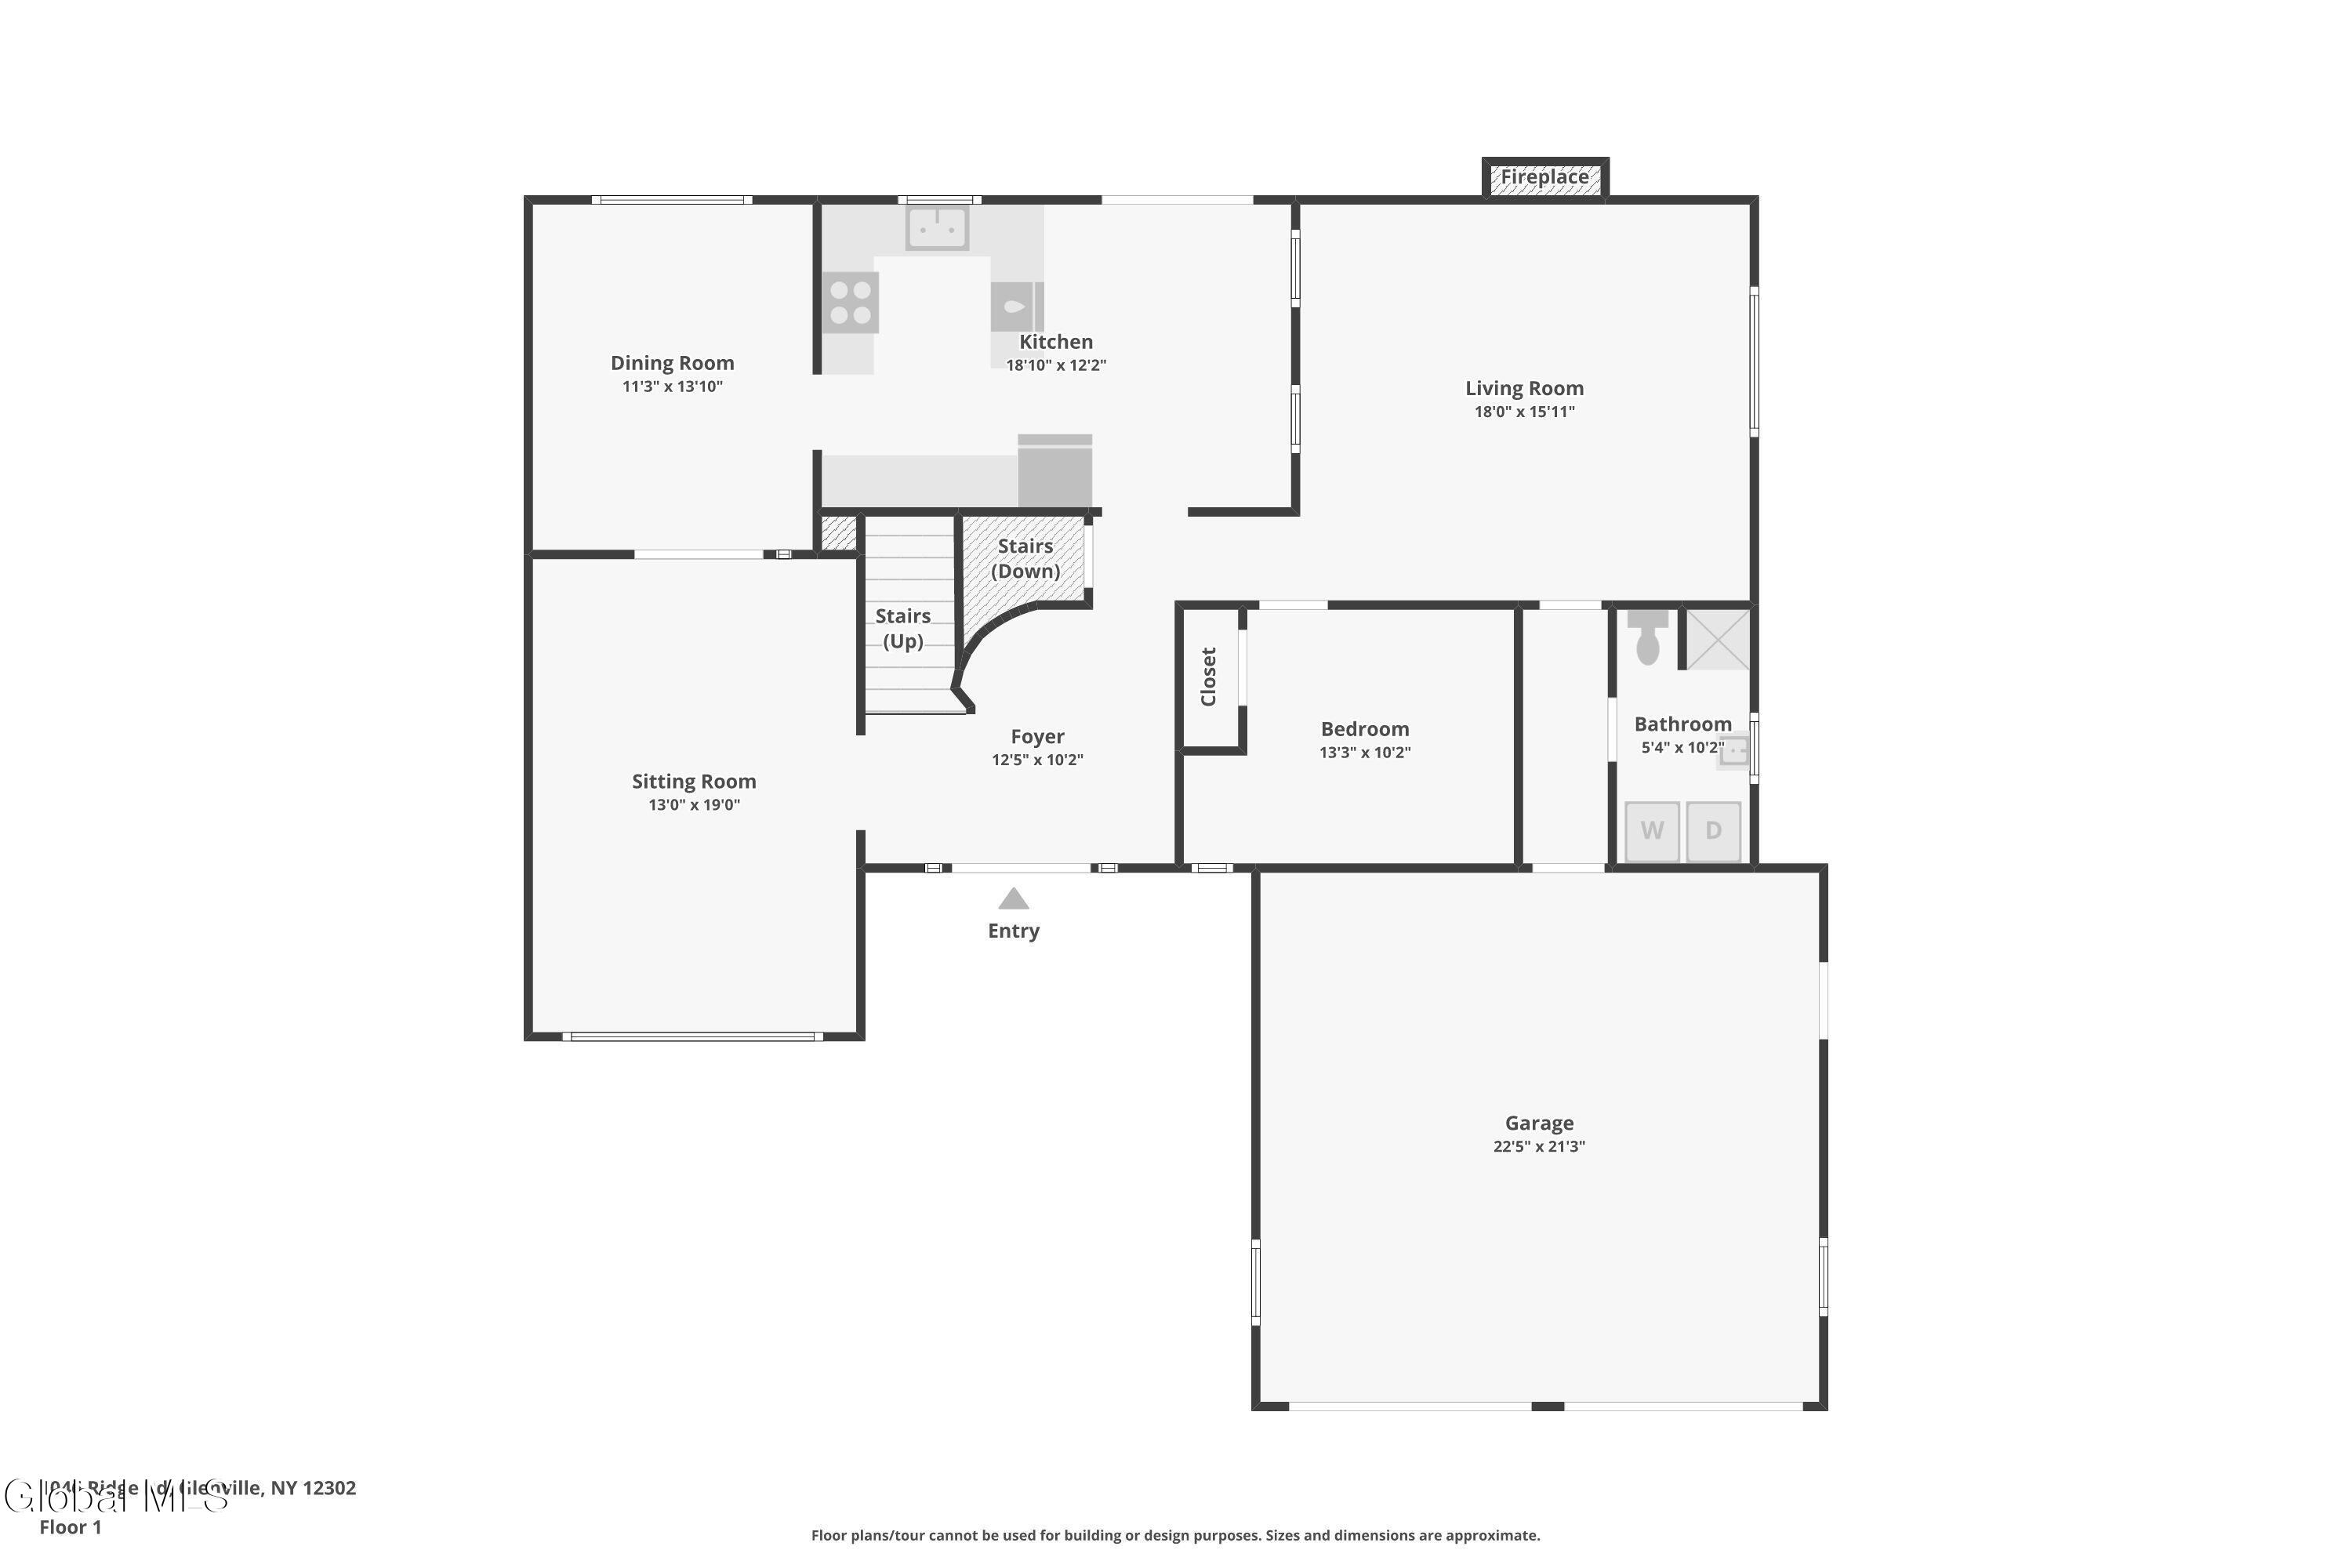
The first floor was made for entertaining with a formal living room, dining room, family room with gas fireplace and updated kitchen with a slider opening to the brand-new tiered Trex deck. Whether hosting summer gatherings, dining outside or relaxing at the end of the day, the deck extends the living space overlooking the expansive property. More than three acres between the two parcels provides plenty of room for outdoor recreation, gardening and gatherings.

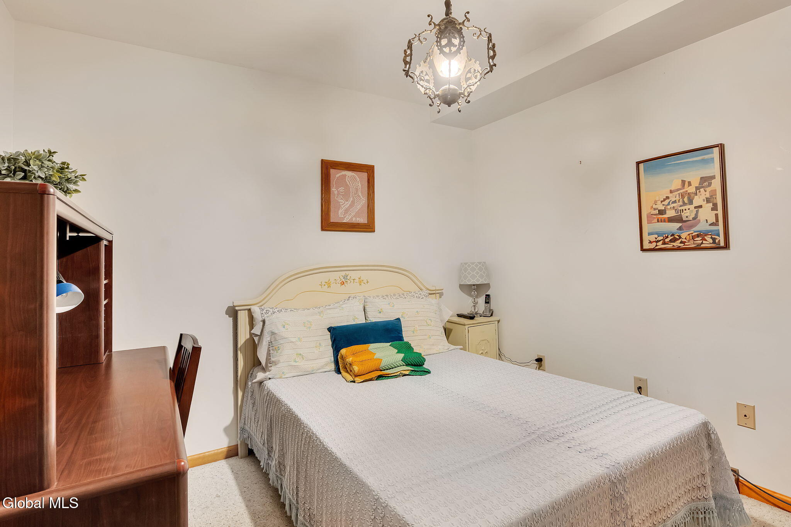
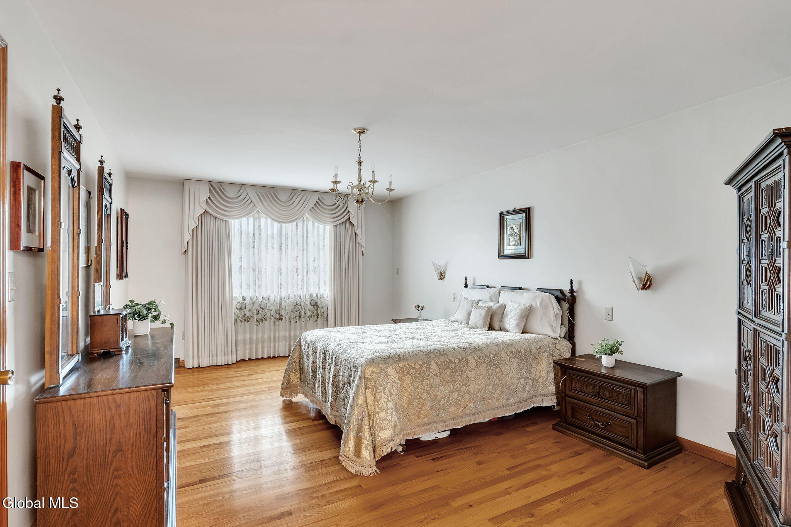
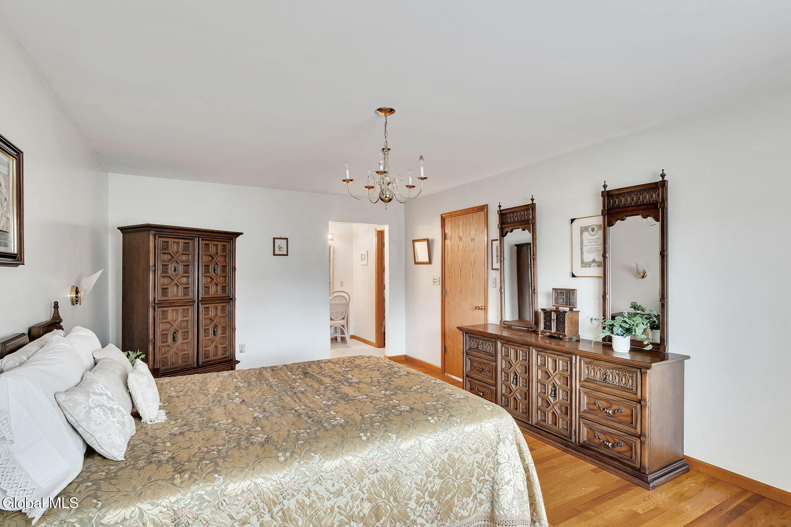
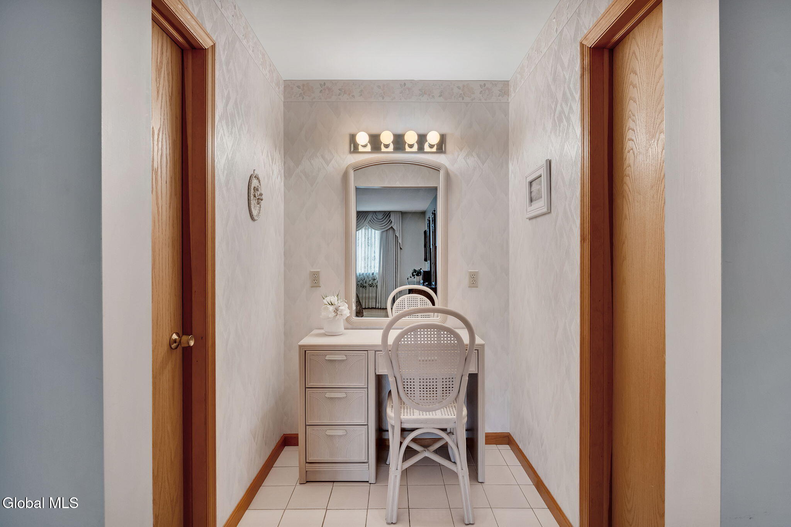
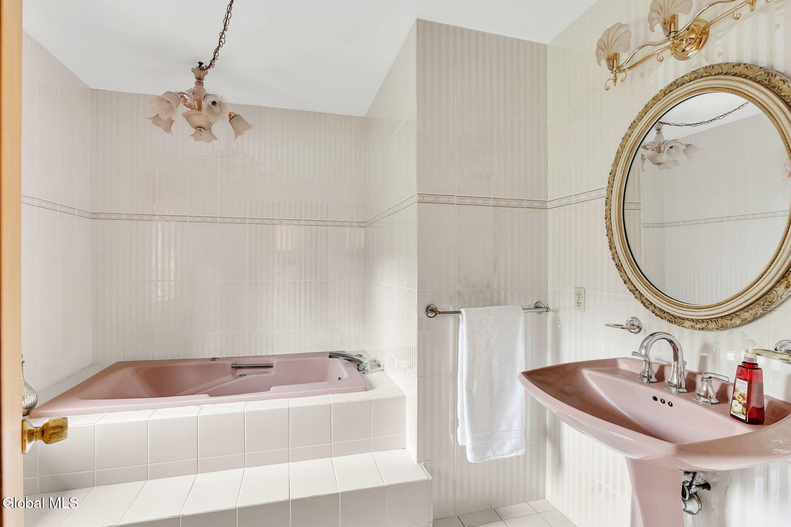
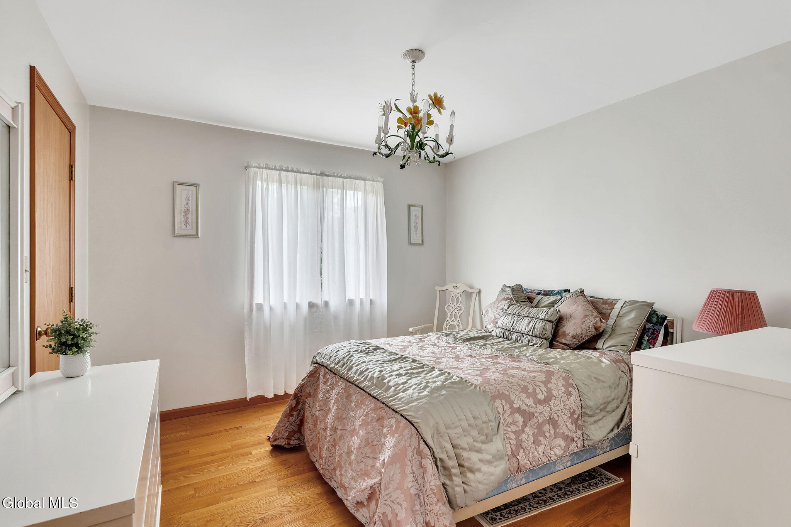
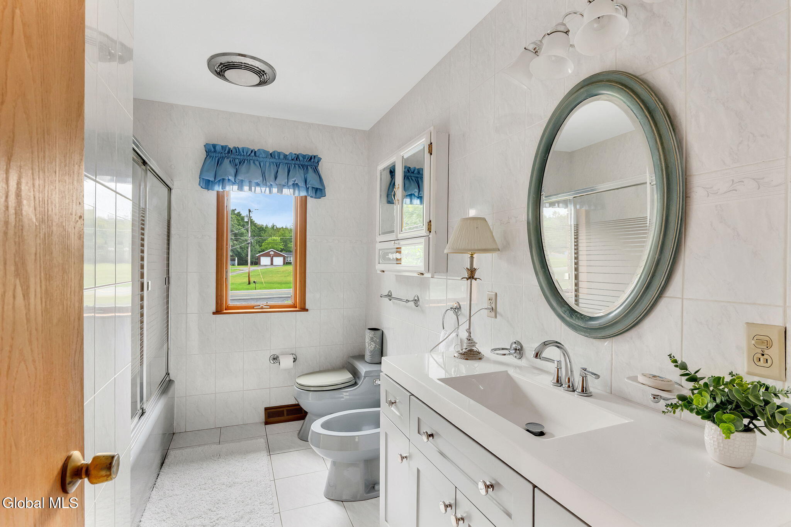
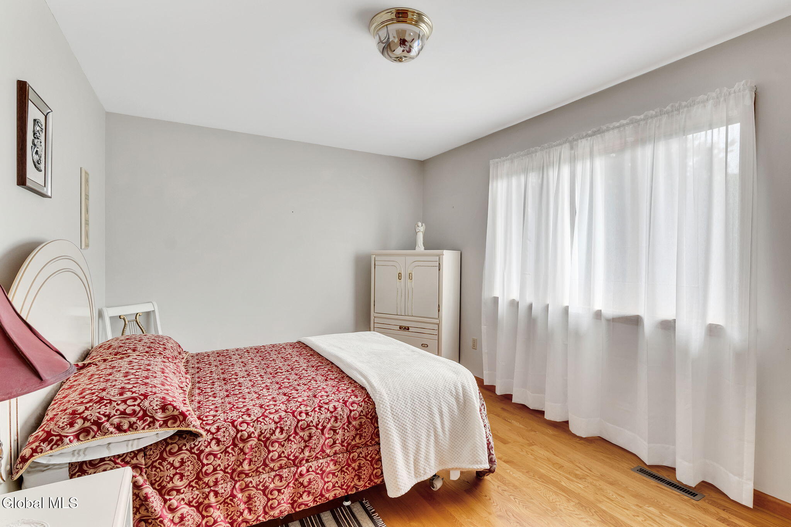
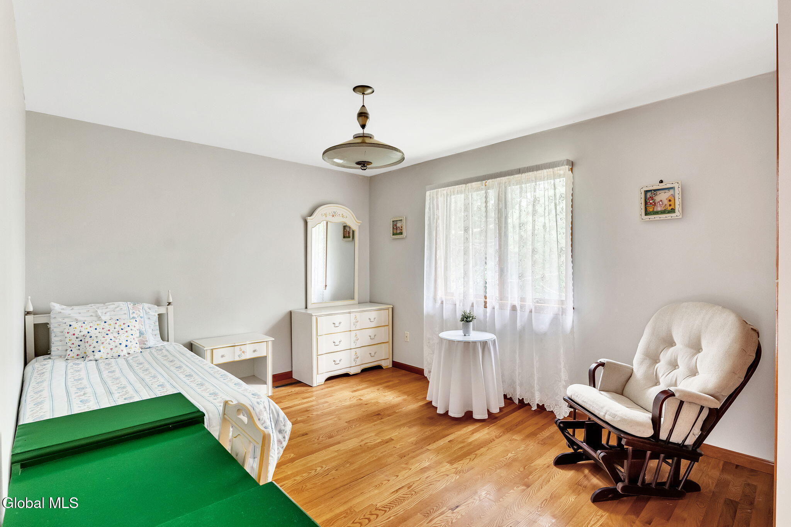
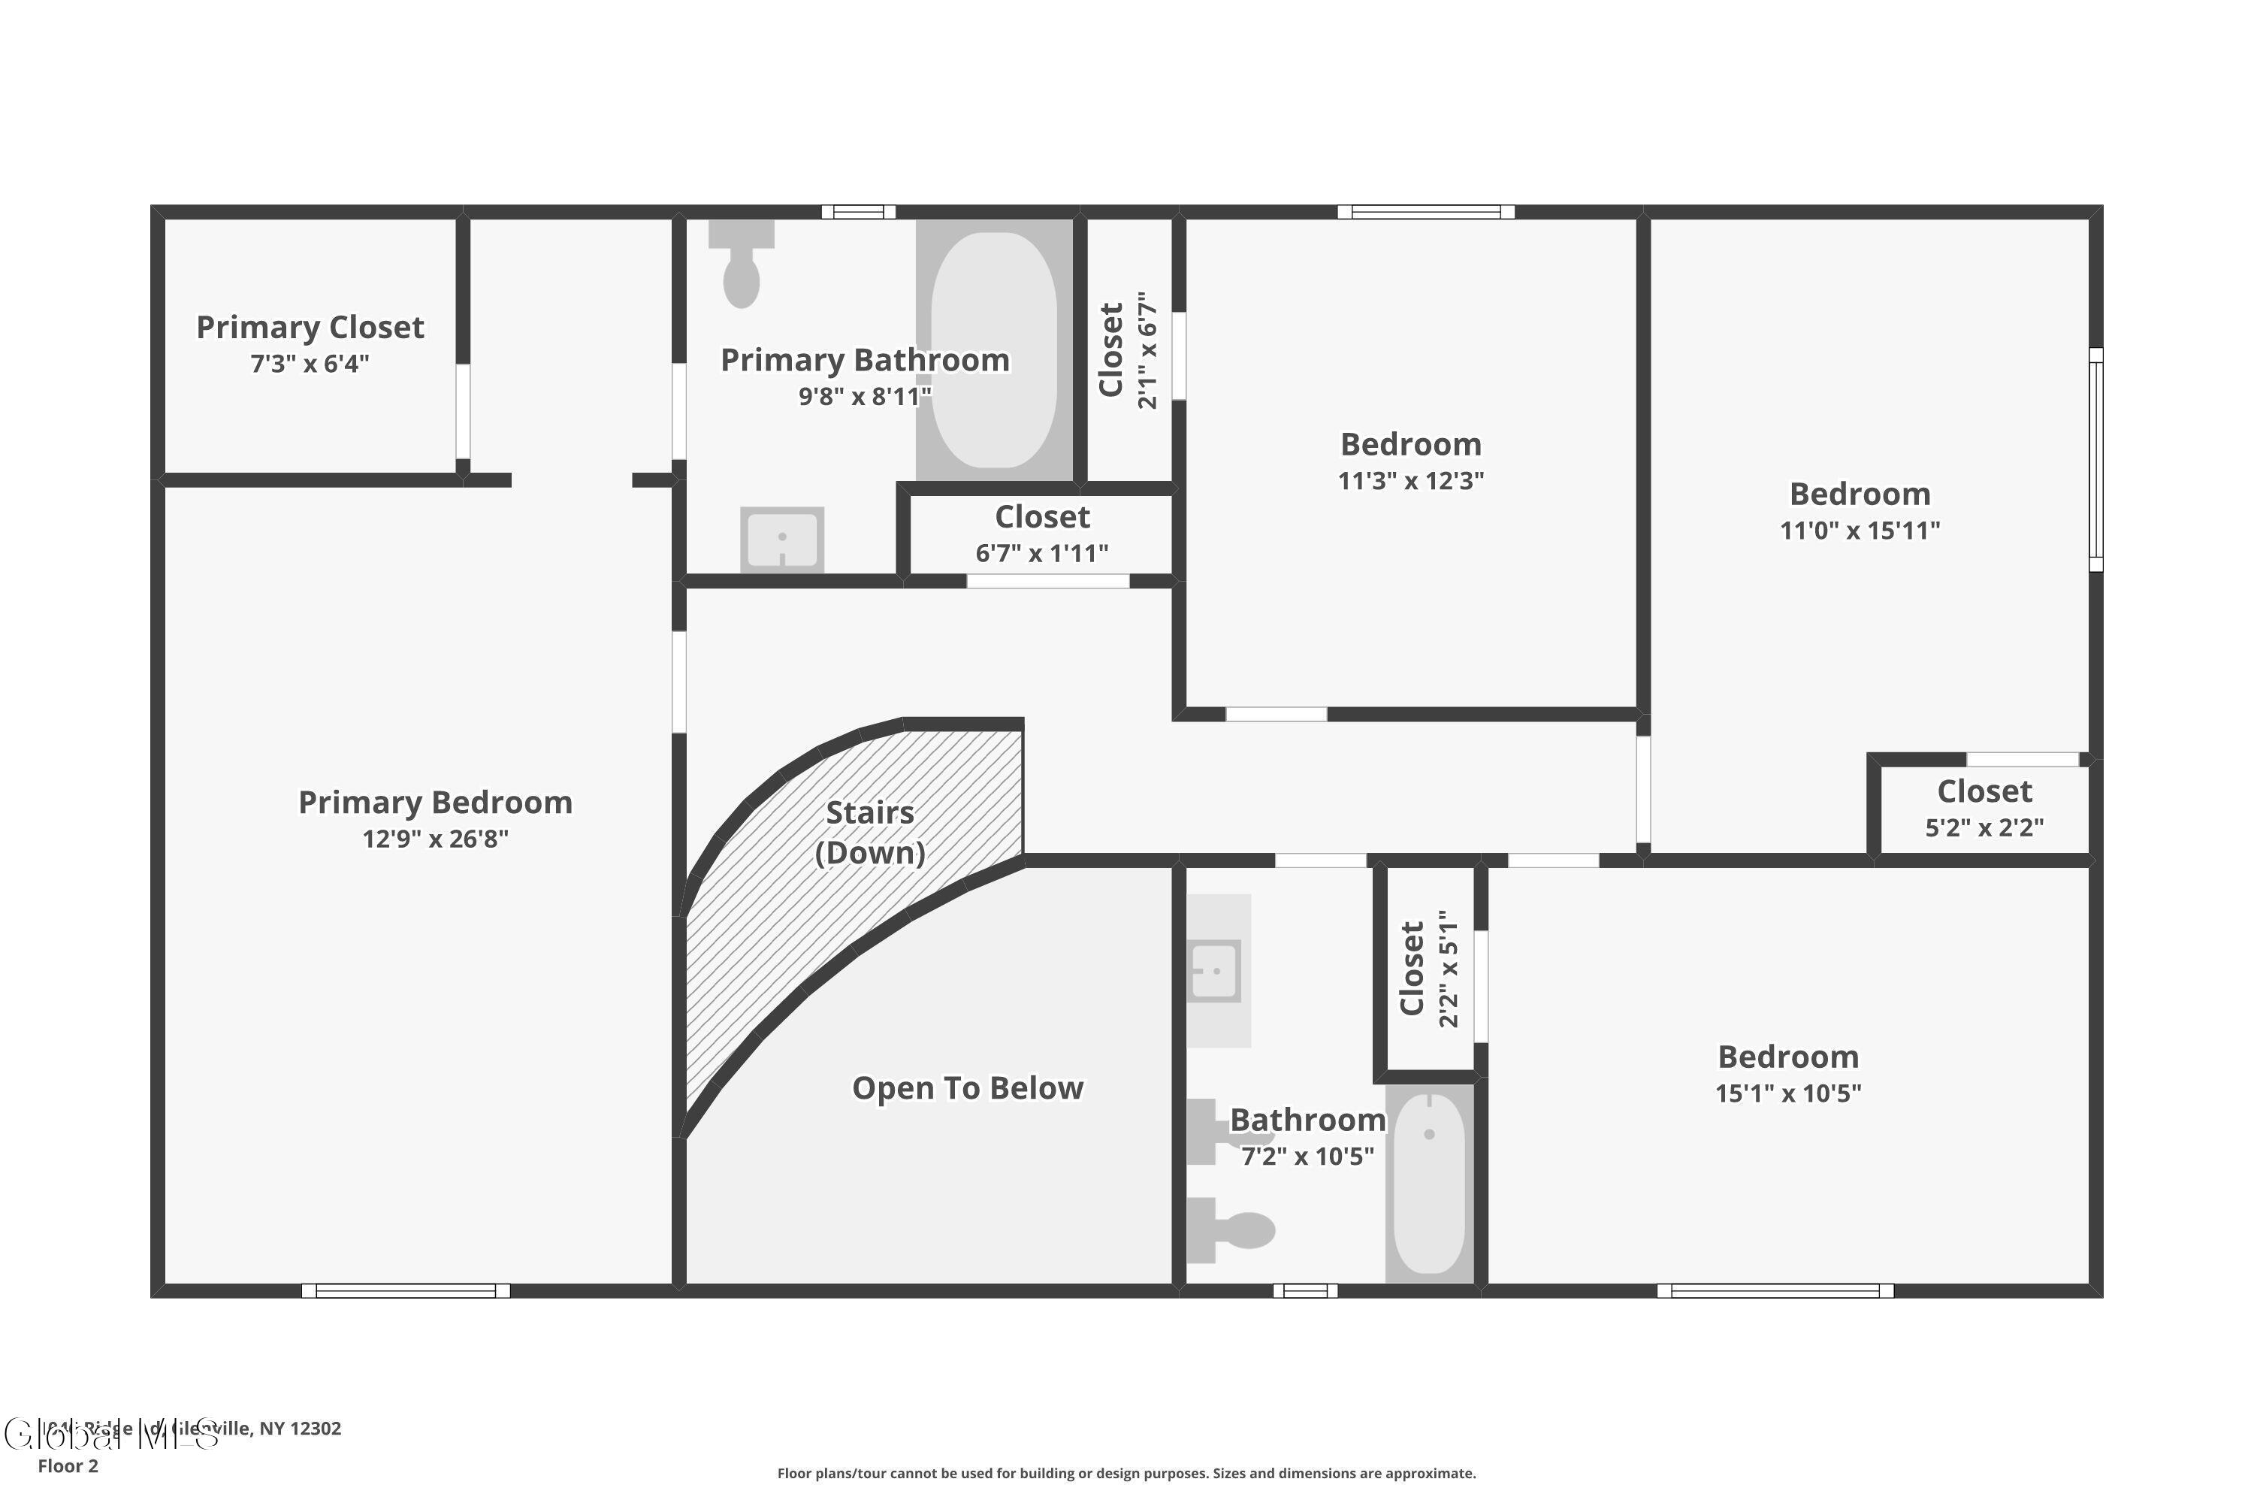
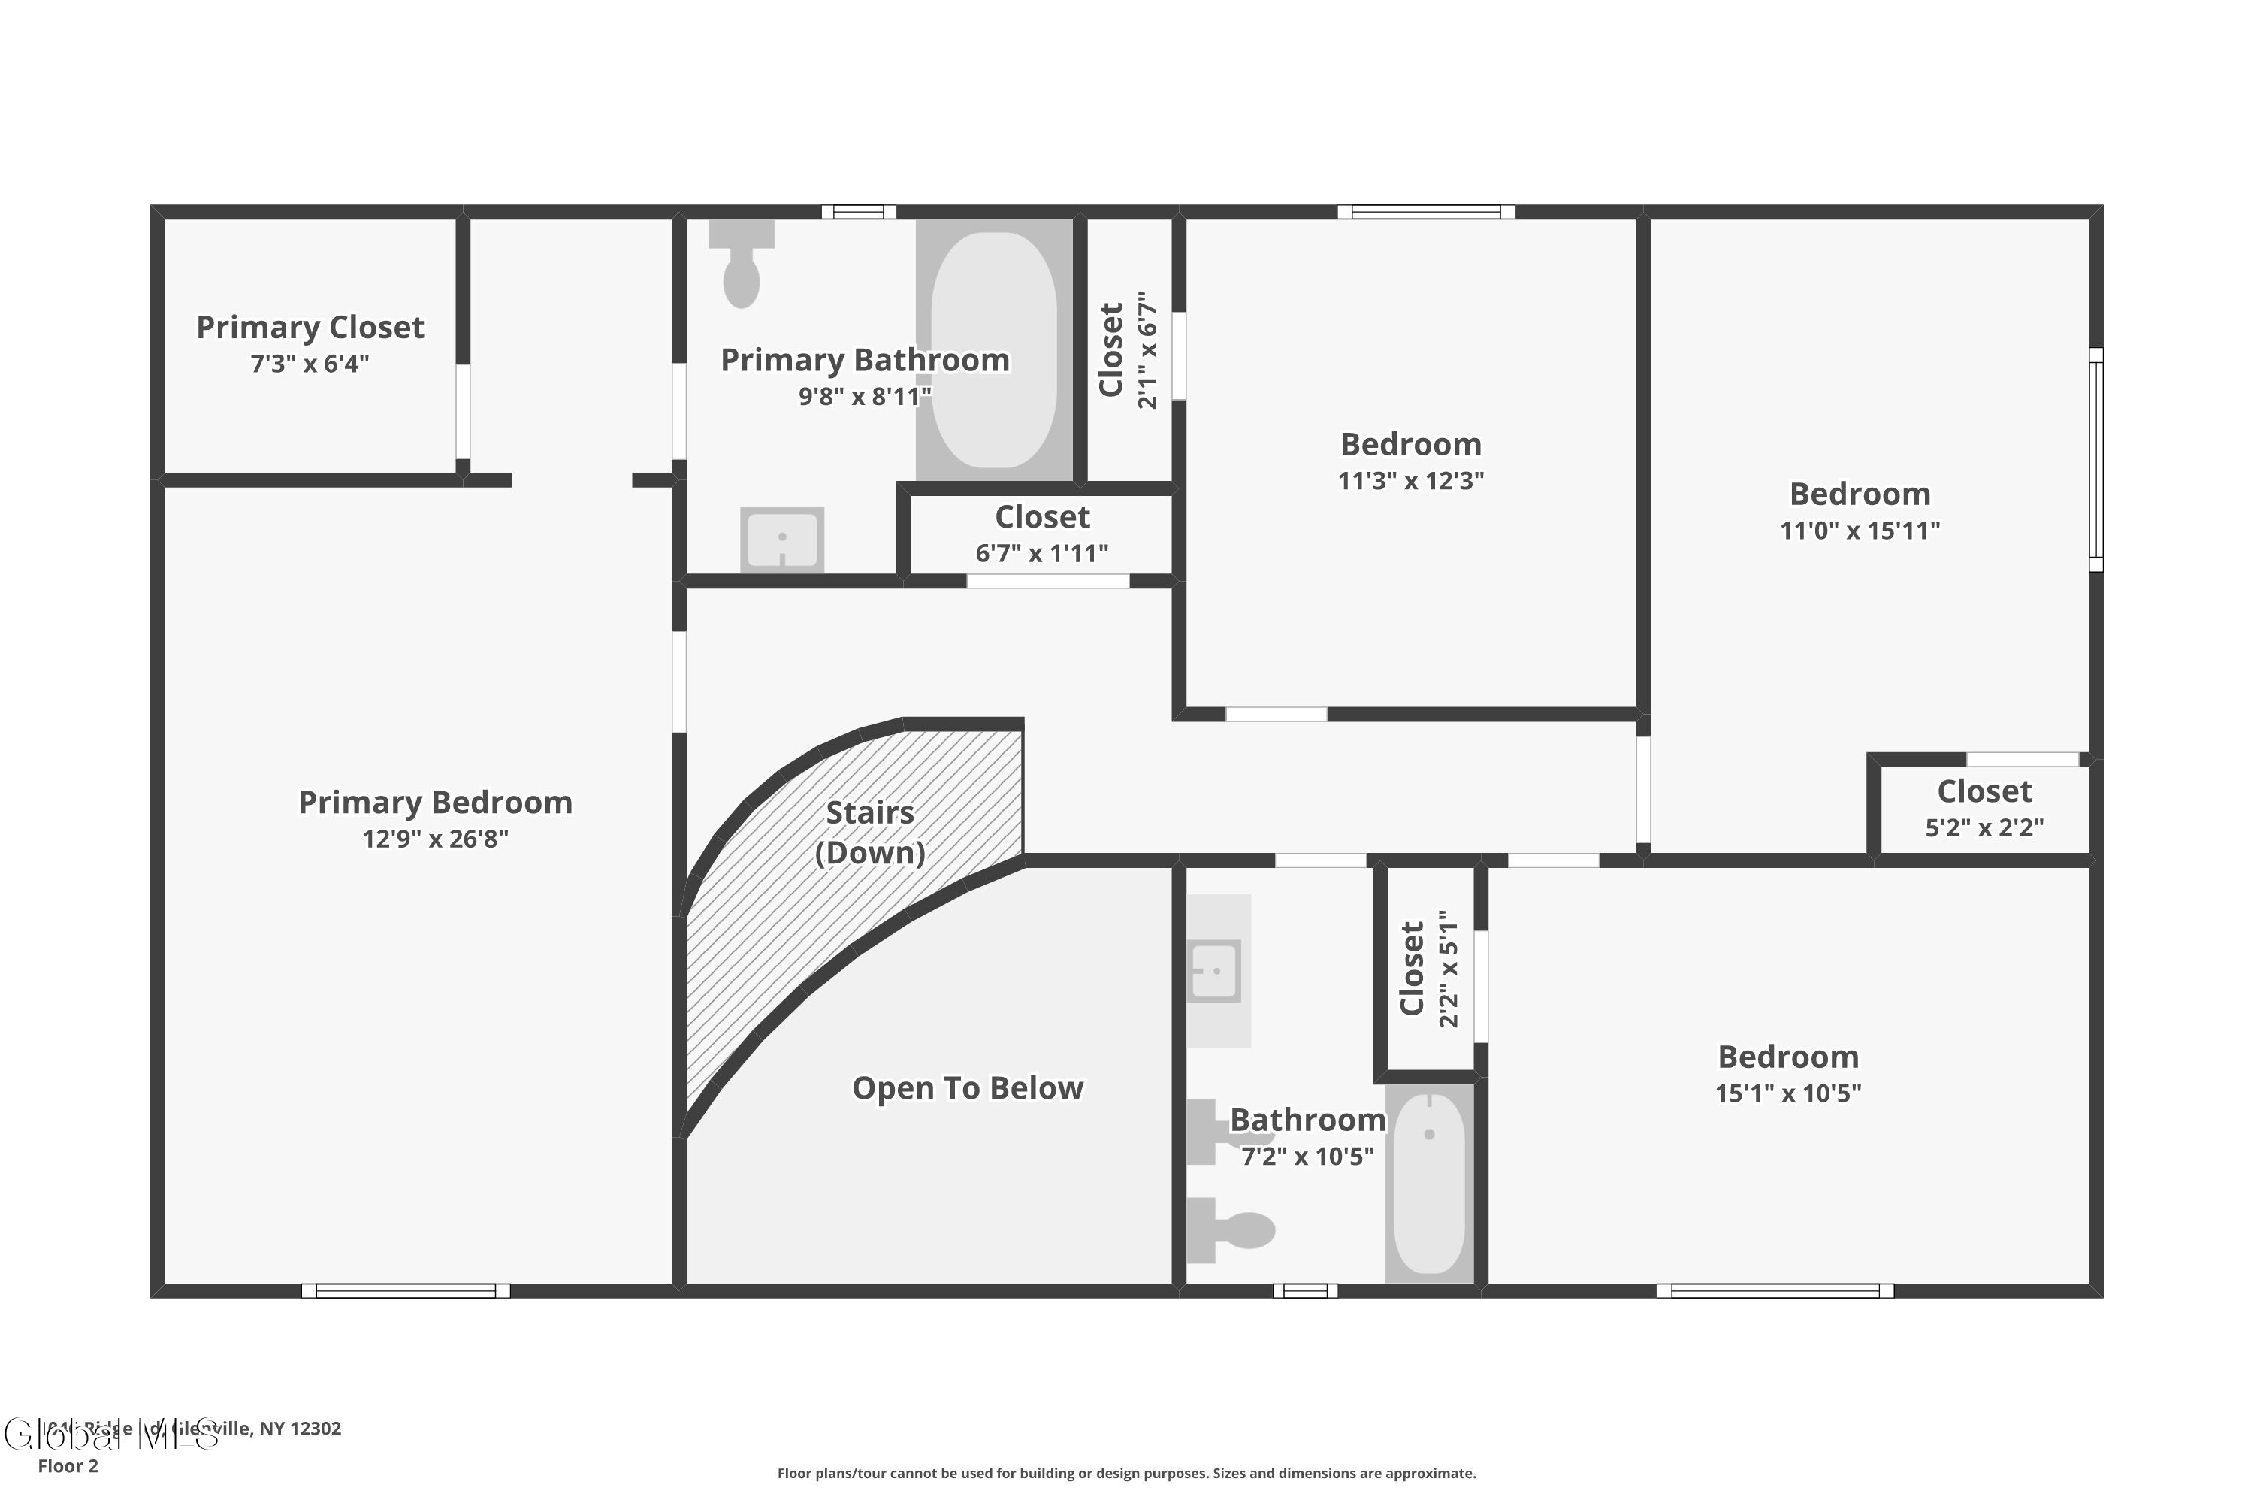
A first-floor bedroom and full bath offer flexibility for guests, an office or multigenerational living. Upstairs, the private primary suite features a walk-in closet and sitting area just outside the bath, perfect for a vanity or quiet retreat. Three additional bedrooms and another full bath with a bidet complete the second floor.

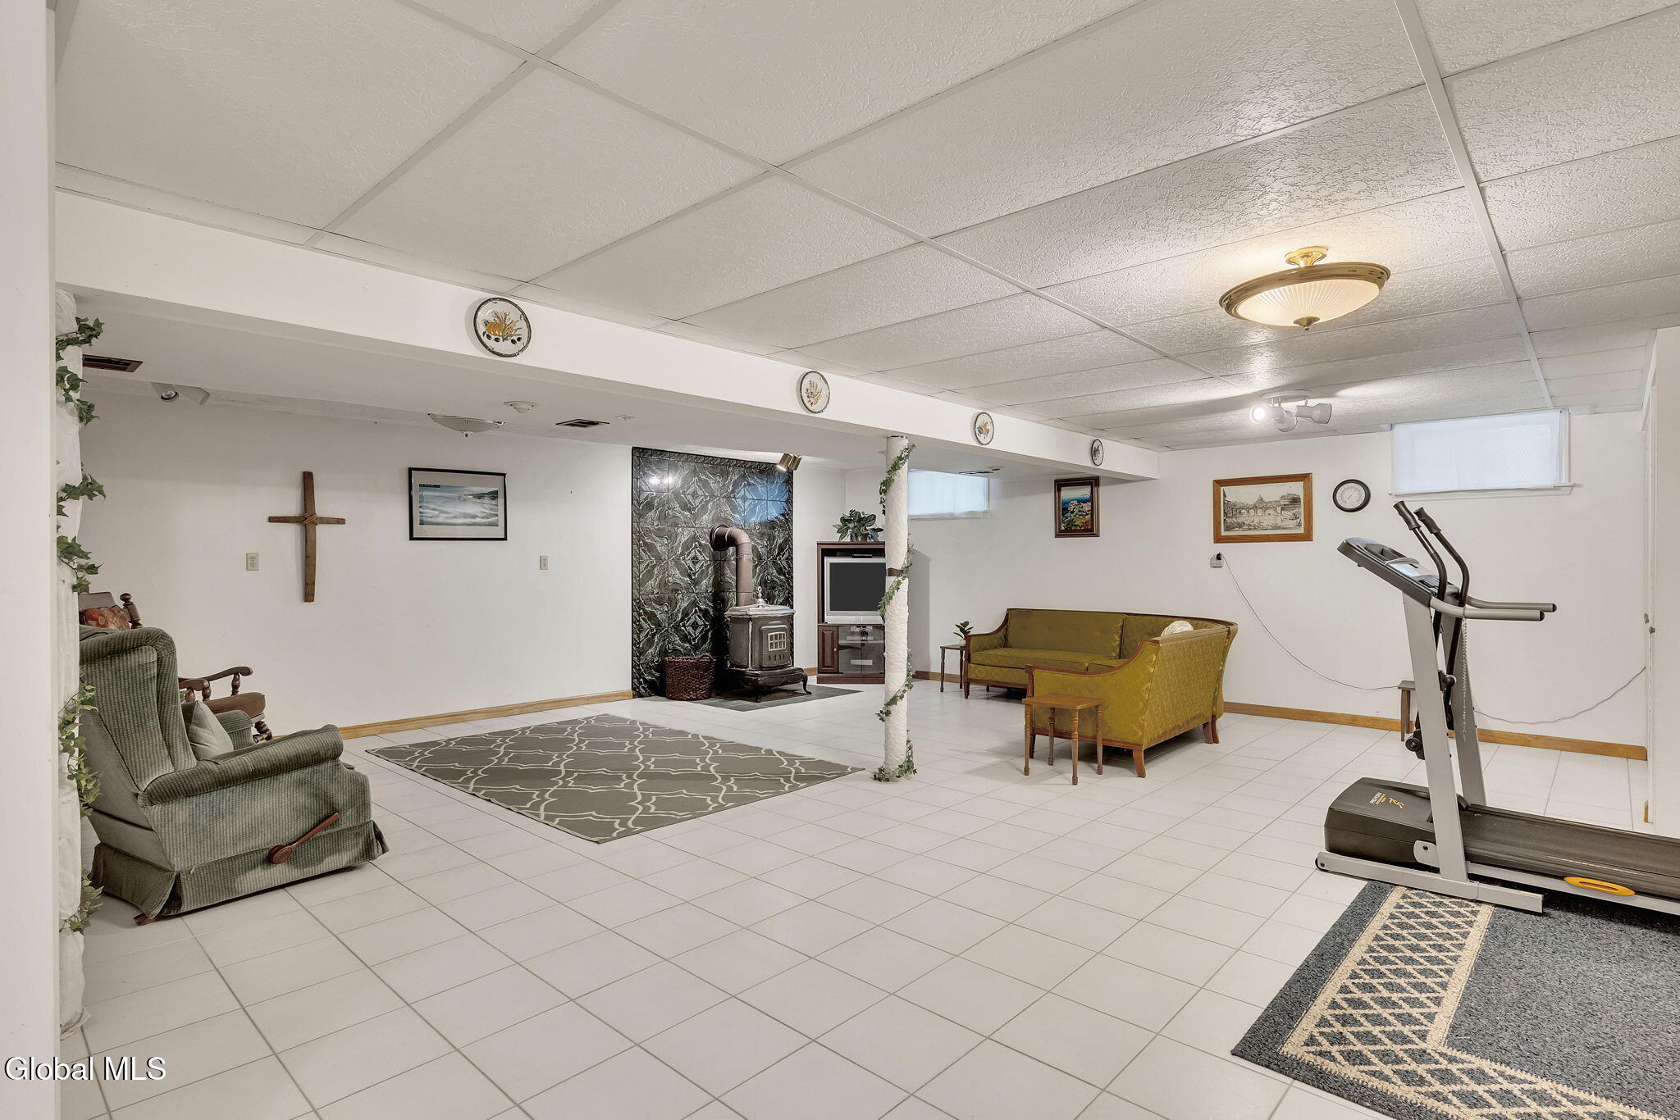
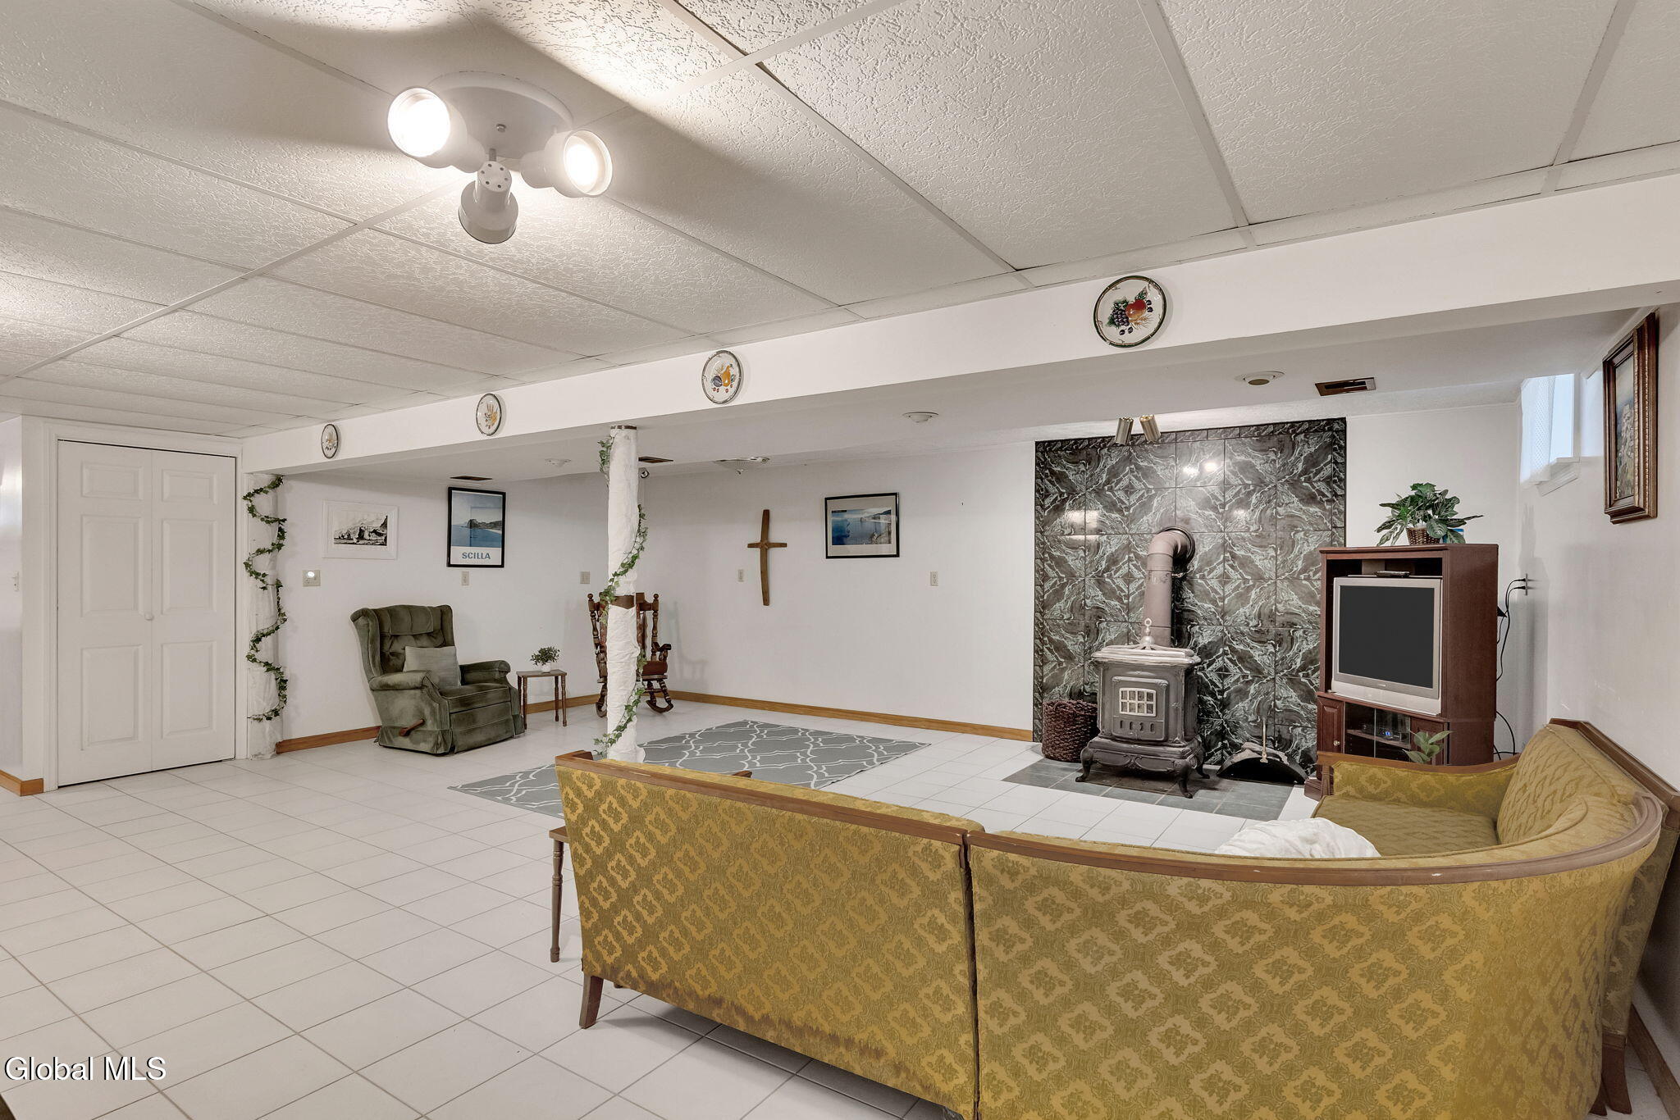
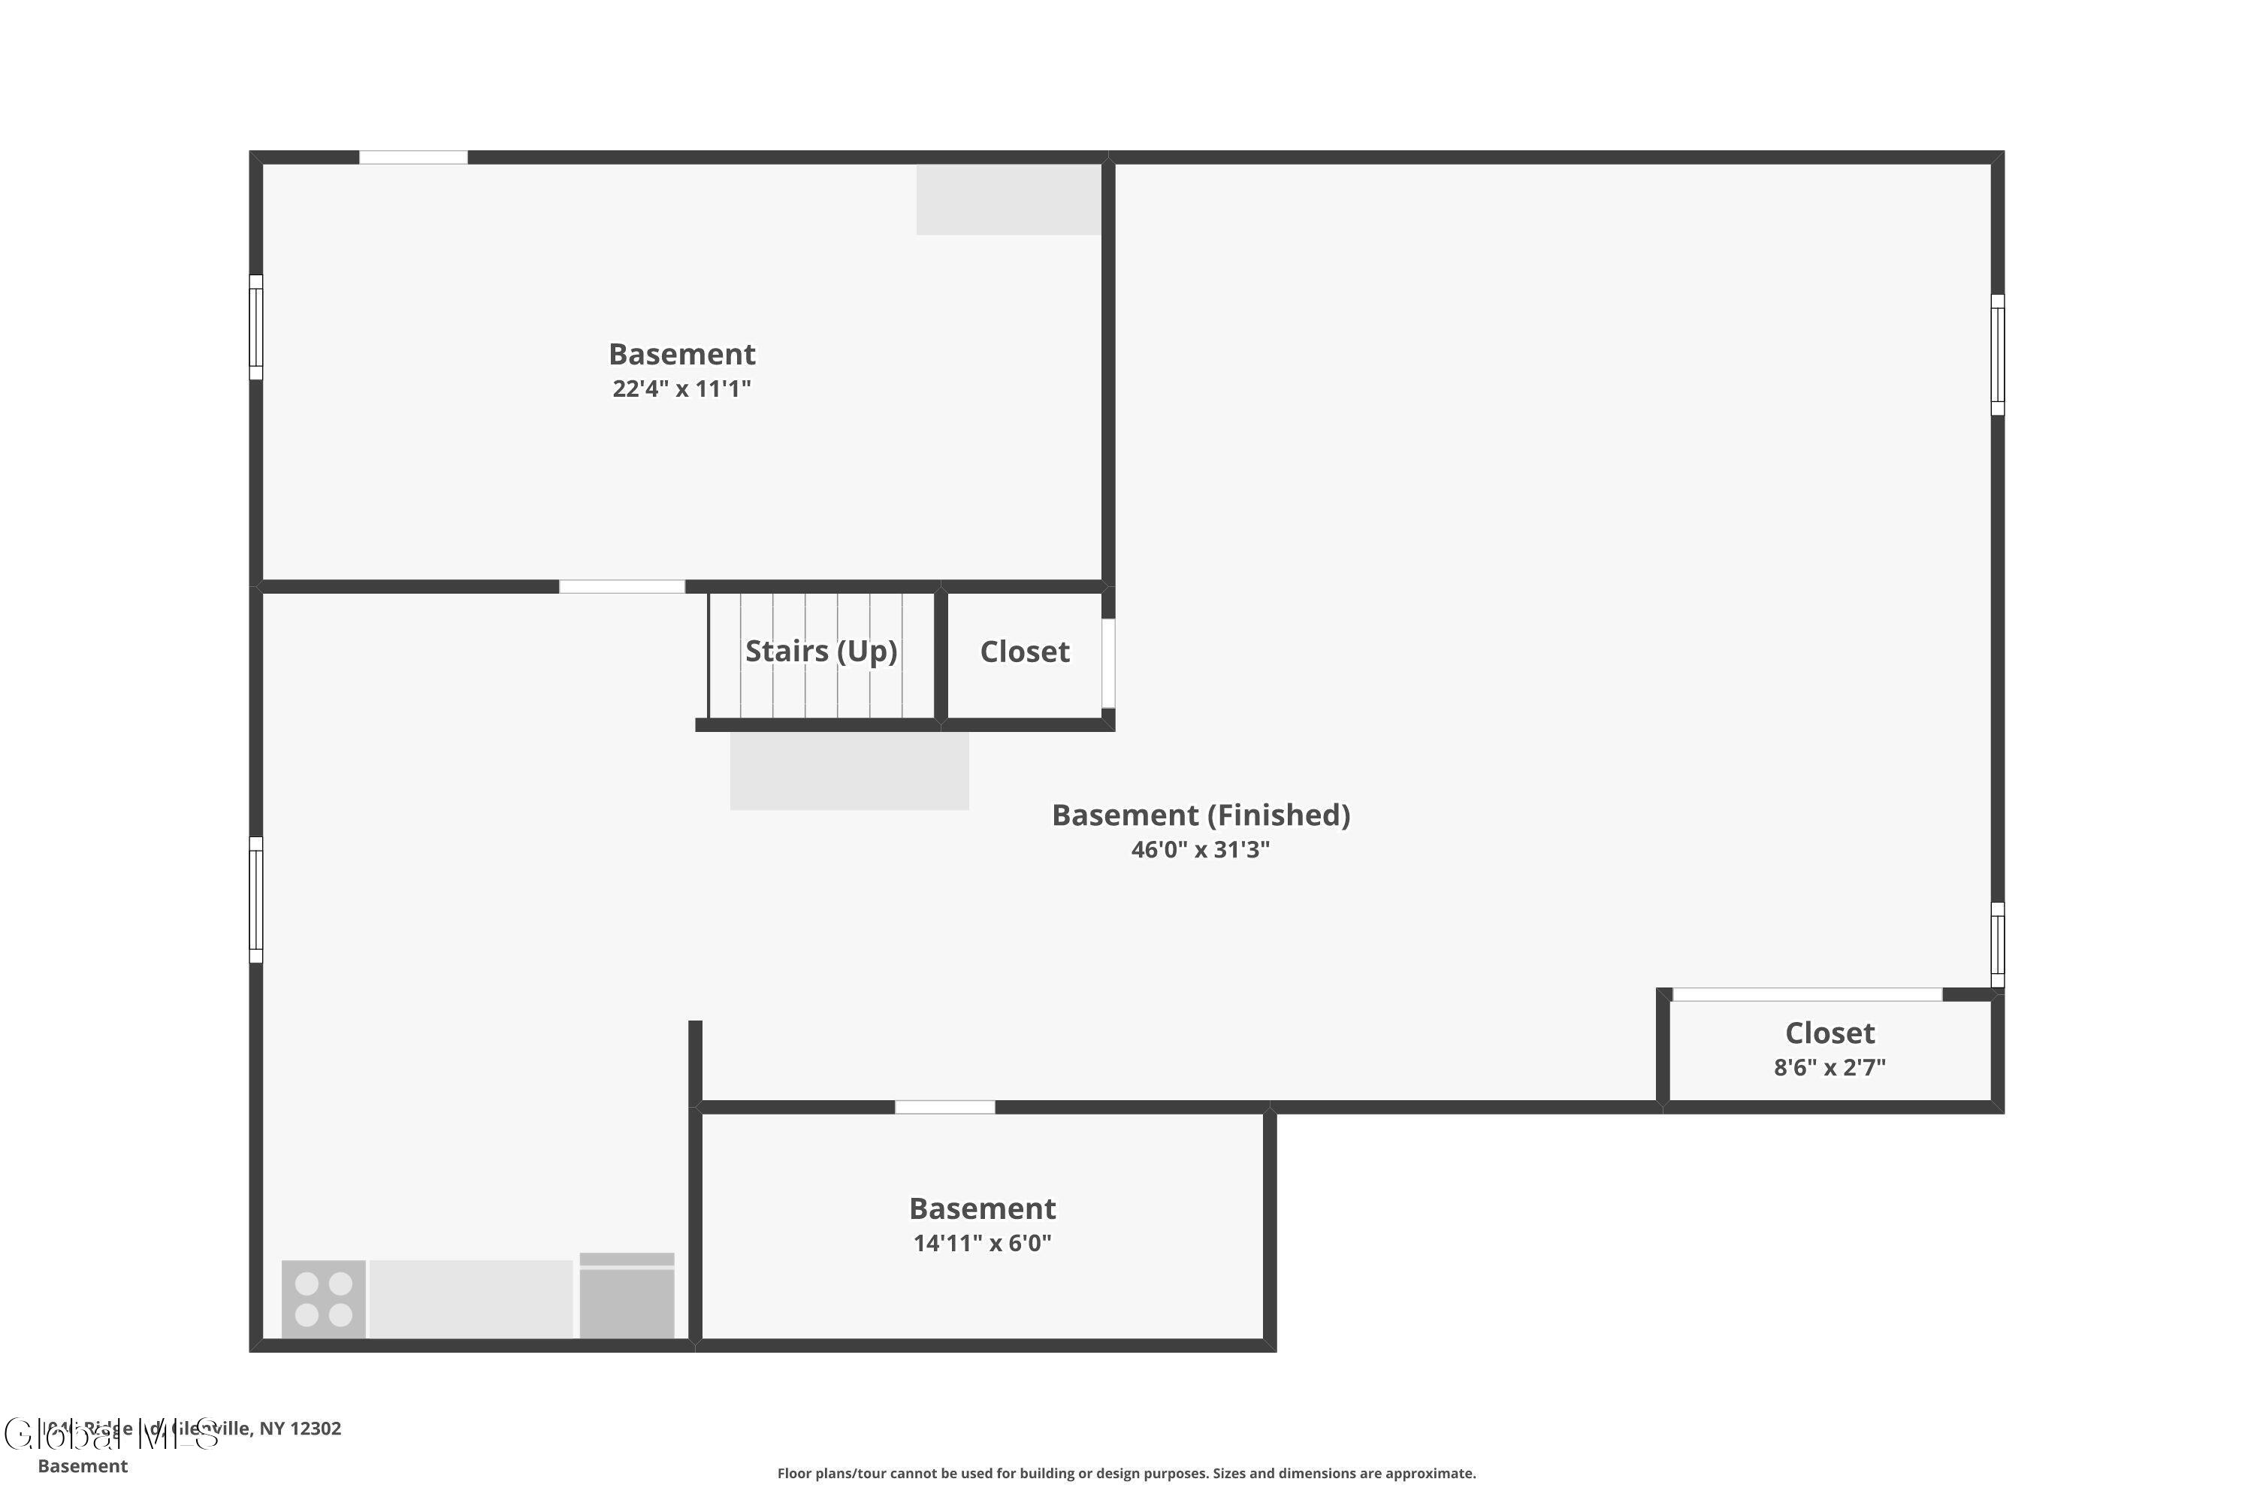
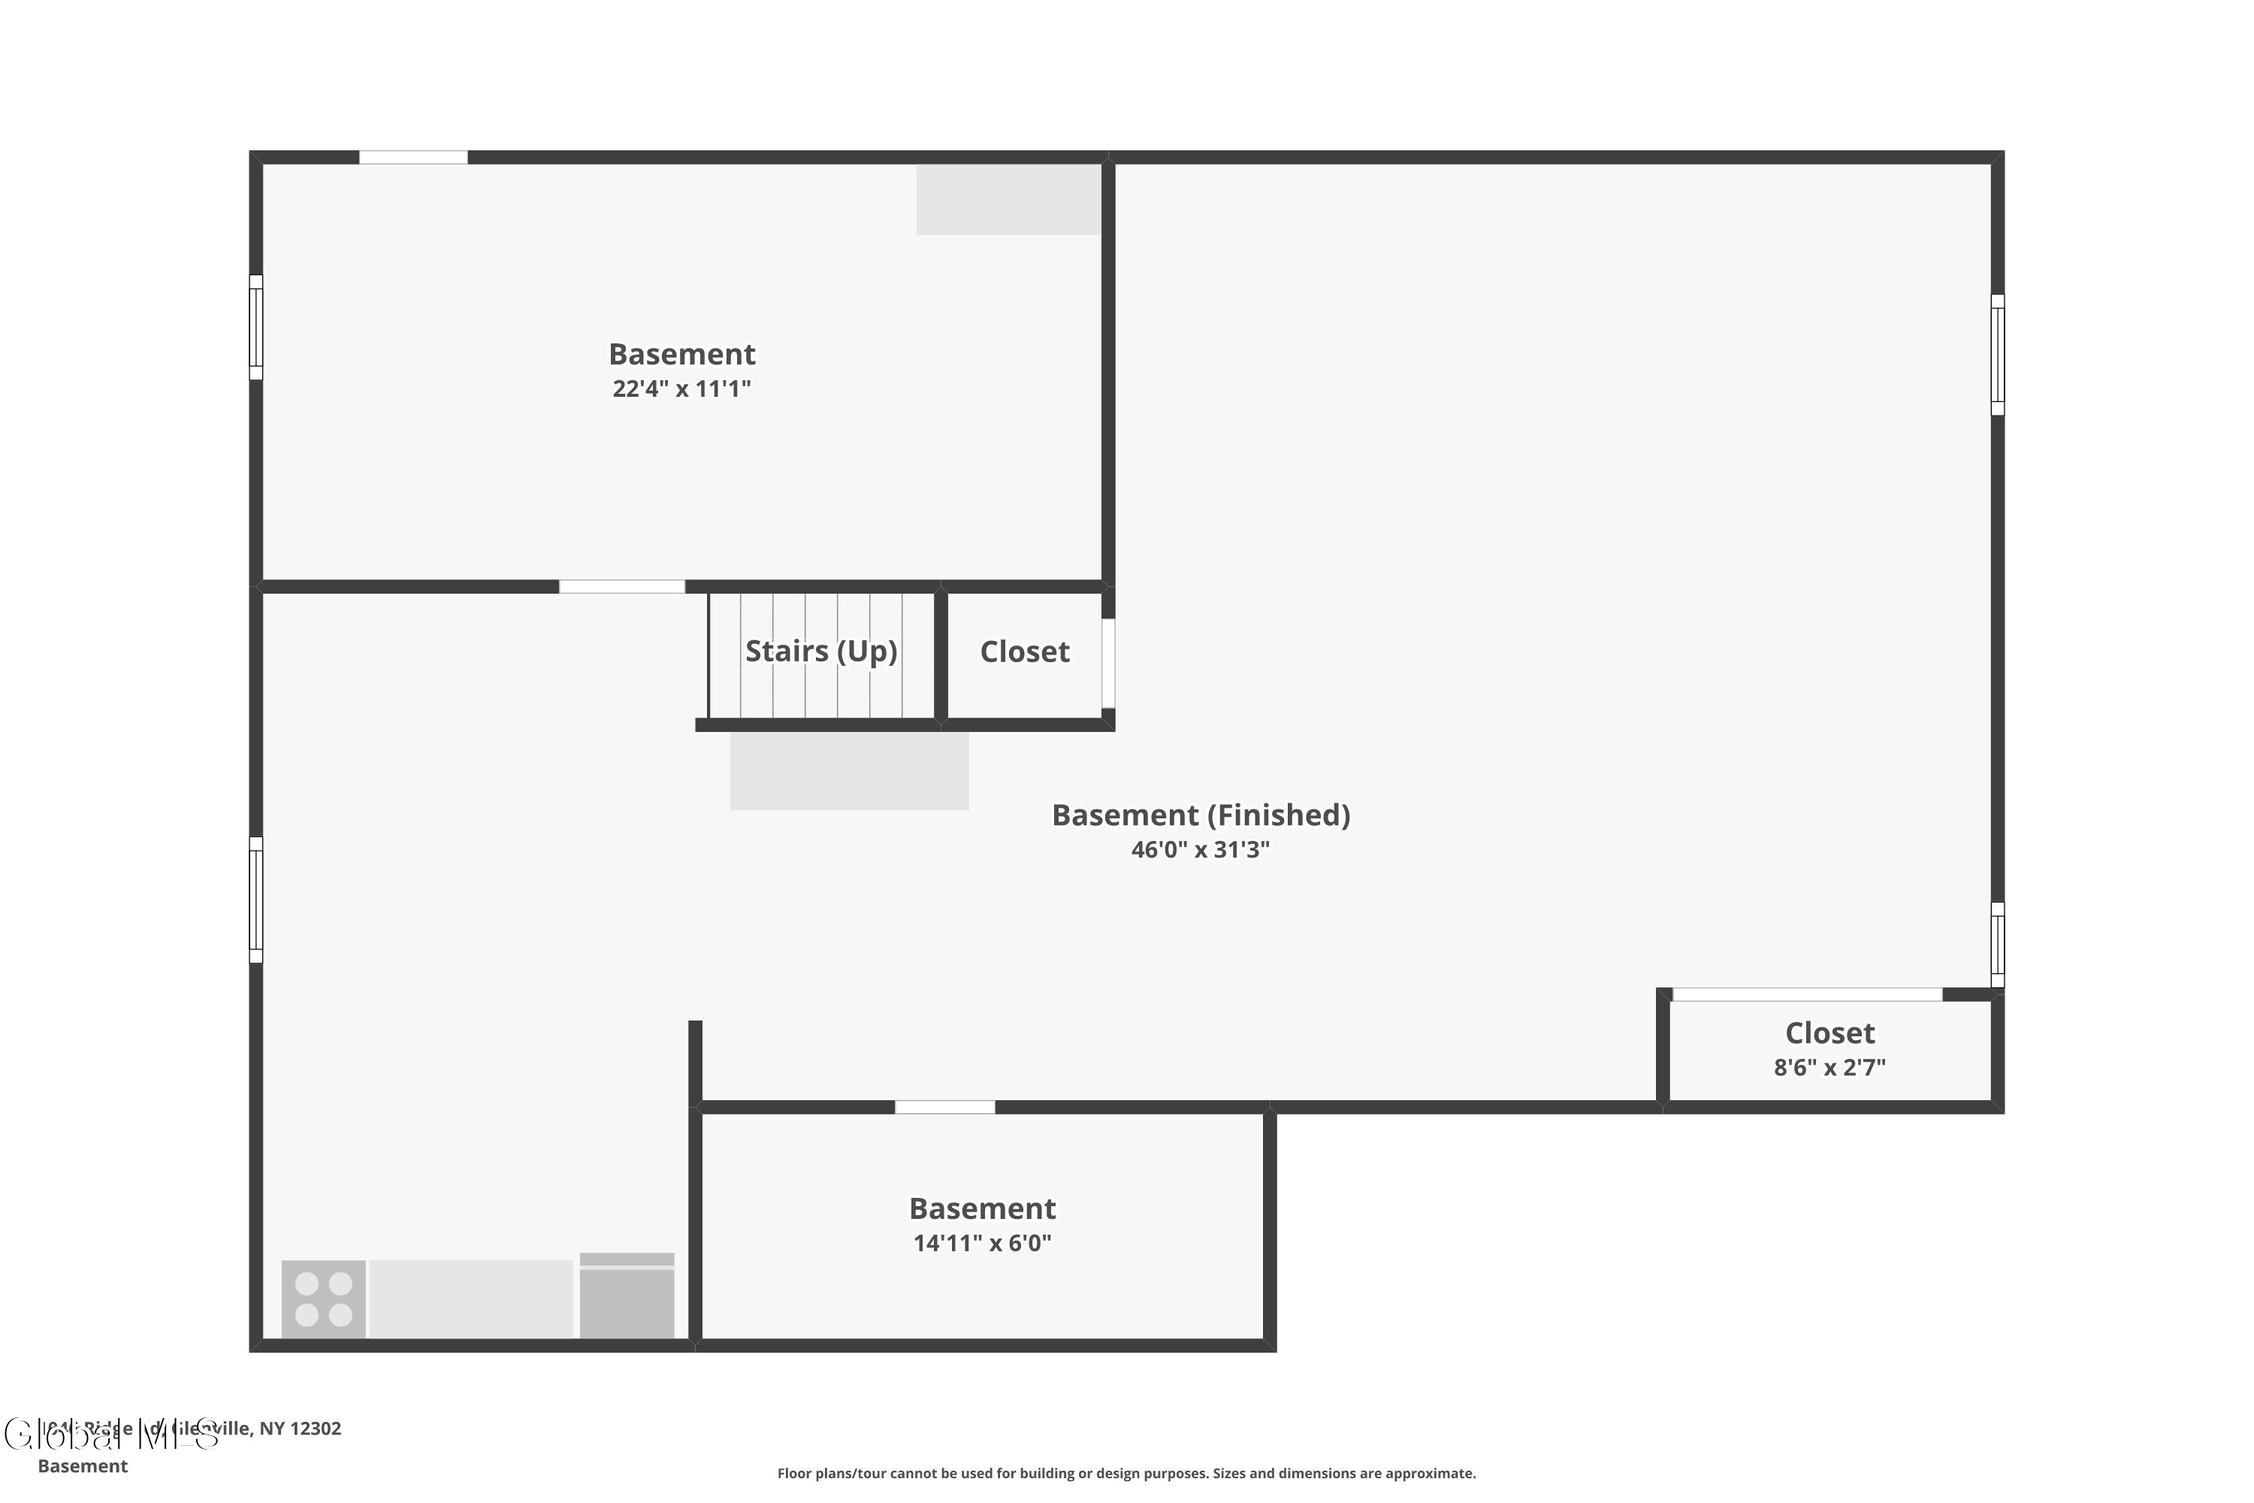
The finished basement adds even more space with a wood stove, cold cellar and plenty of possibilities for recreation, hobbies or entertaining.

Lovingly maintained by its original owners, 1046 Ridge Road is ready for someone new to make it their own. From quiet mornings on the front veranda to gatherings on the back deck, this is a home with character, space and possibilities for the years ahead. The adjacent 1.3-acre parcel may also be made available separately.

Check out the Full Feature YouTube Video. Showings start on Thursday.

Share Property

Location

1046 Ridge Road, Glenville, NY 12302

Status

For Sale
Rebekah O'Neil

Rebekah O'Neil

TITLE

Licensed Associate Real Estate Broker

Property Amenities

Interior
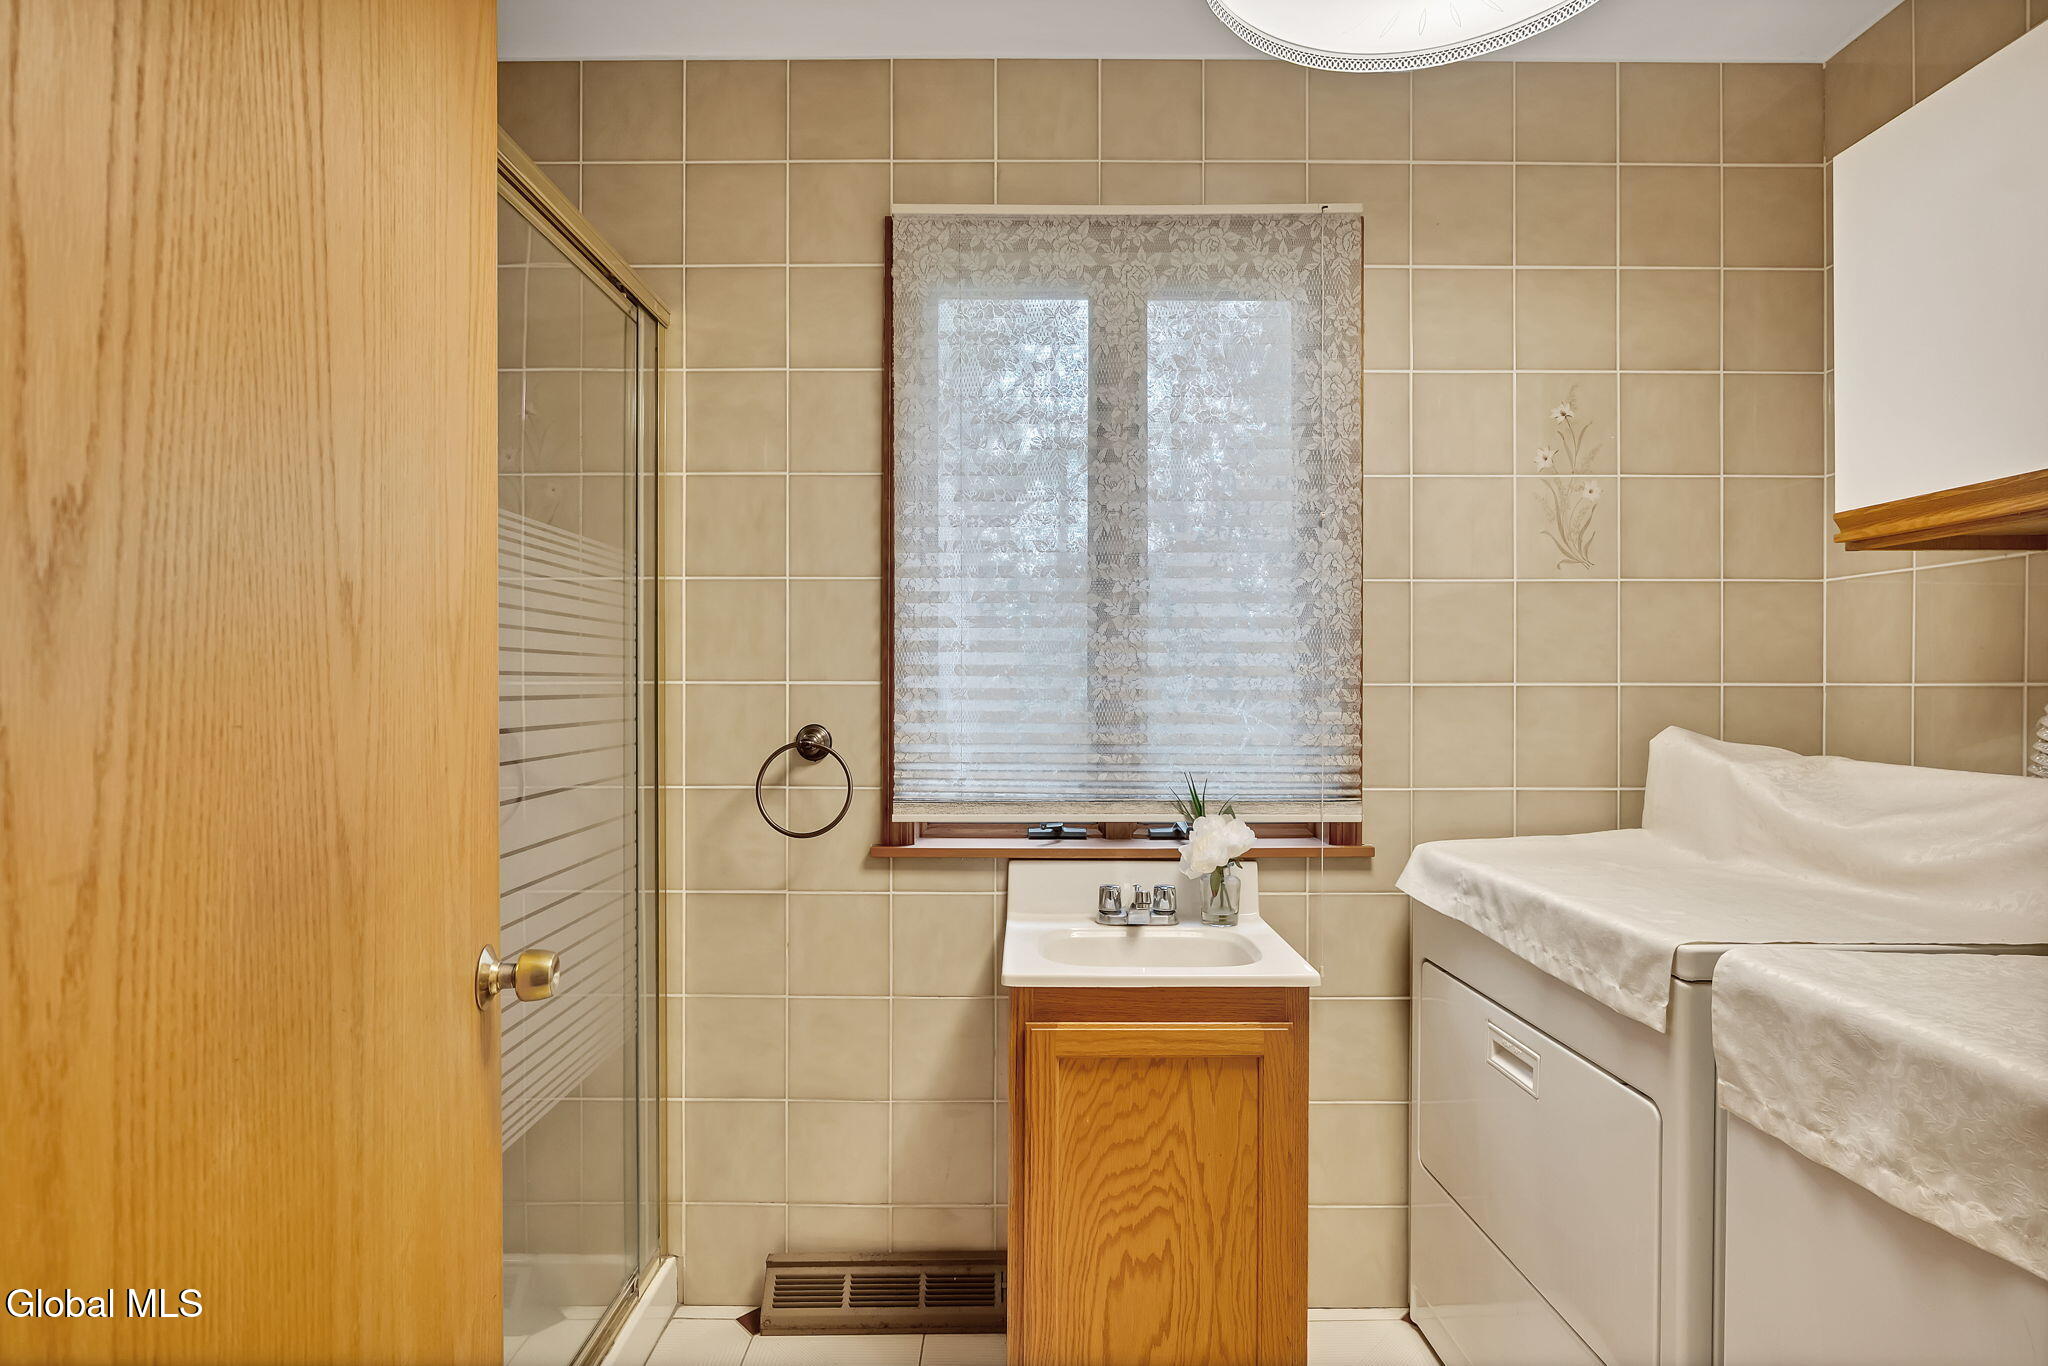
Laundry room Electric Dryer Hookup, Main Level, Washer Hookup
Fireplace Wood Burning Stove, Basement, Family Room, Gas
Appliances Dishwasher, Electric Oven, Microwave, Range, Refrigerator, Washer/Dryer
Flooring Carpet, Ceramic Tile, Hardwood, Marble
Total Bedrooms: 5
Full Bathrooms: 3
Other Interior Features Paddle Fan, Walk-In Closet(s), Wine Cellar, Ceramic Tile Bath, Eat-in Kitchen
Area & Lot
Lot Area 3.13 Acres
Living area 2,776 Sq.Ft.
MLS® ID 202625669
Year Built 1988
School District Scotia Glenville
High School Scotia-Glenville
Elementary School Glendaal
View Description Trees/Woods
Architecture Styles Custom
Type Residential
Status For Sale
Exterior
Air conditioning Central Air
Heat type Forced Air, Oil
Water Source Public
Garage Space 2.0
Security Features Smoke Detector(s), Carbon Monoxide Detector(s)
Sewer Septic Tank
Other Exterior Features Drive-Paved
Parking Paved, Attached, Driveway, Garage Door Opener
Lot Features Level, Private, Views, Wooded, Cleared, Landscaped
Roof Rolled/Hot Mop, Rubber, Shingle, Asphalt
Utilities Cable Available
Finance
Sales Price $700,000
Real Estate Tax $16,431 yearly
image

Schedule a Showing

I would love to show you this beautiful property. Please select your preferred date and time below. I will be in touch shortly to confirm your appointment.

Schedule a Showing

I would love to show you this beautiful property. Please select your preferred date and time below. I will be in touch shortly to confirm your appointment.

Thank you for your interest in 1046 Ridge Road, Glenville, NY 12302. We are reviewing your request and will be in touch shortly!

Mortgage Calculator

Estimate your monthly mortgage payment, including the principal and interest, property taxes, and HOA. Adjust the values to generate a more accurate rate.

All estimates are provided for informational purposes only. Actual amounts may vary.
$0,000 Your Payment 20 15 65
$0,000 Your Payment

Work With Rebekah

Get assistance in determining current property value, crafting a competitive offer, writing and negotiating a contract, and much more. Contact me today.